01About the Studio
Architectural model makers in Delhi
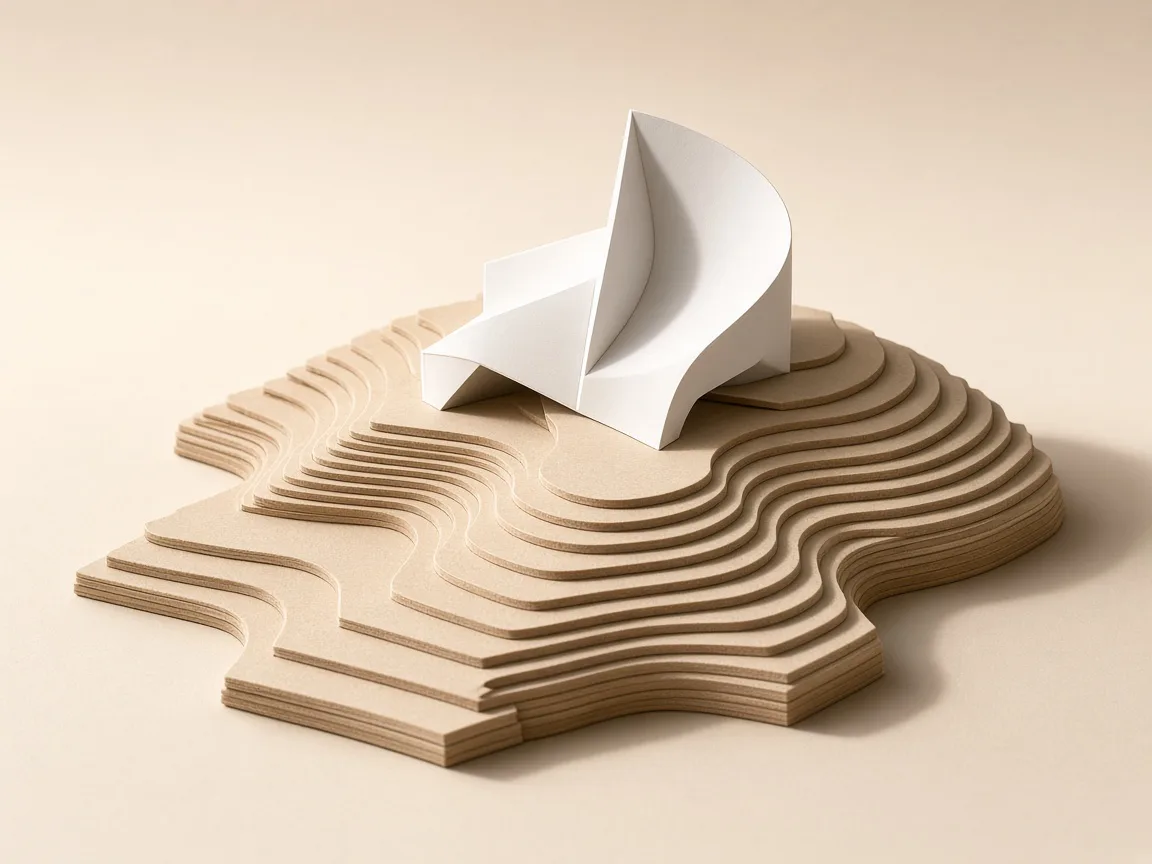
We design and fabricate architectural, landscape, interior and engineering models — precise physical presentations of ideas that are still on paper.
01Who We Are
A studio built around the model
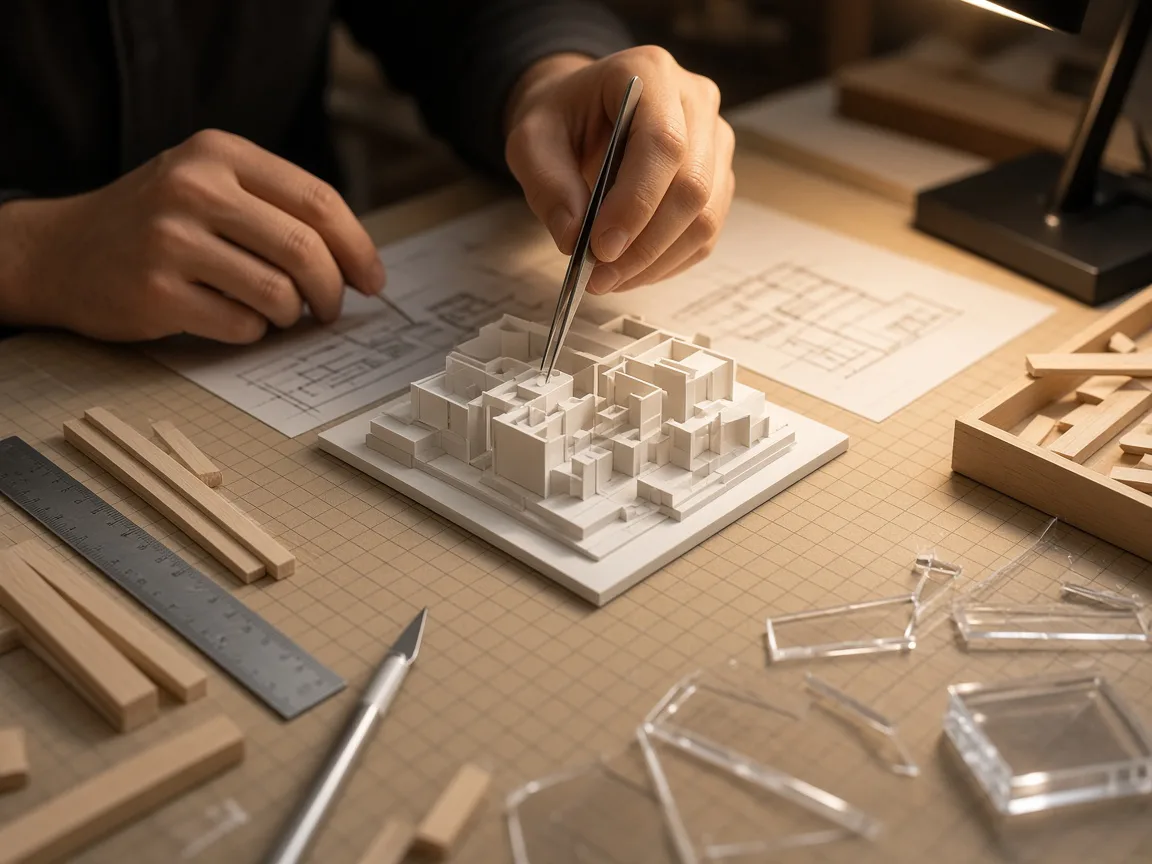
We are an architectural model making studio in New Delhi. Our work begins where drawings end — turning plans, sections and design intent into physical models that can be seen from every angle, discussed around a table and understood instantly.
A good model does more than replicate a design. It edits, clarifies and presents. We study each project to decide what the model must communicate — massing, detail, landscape, structure or sequence — and choose the scale, materials and finishes that express it best.
As a professional scale model company in Delhi, our clients include architects, real estate developers, interior designers, engineers, institutions and students. Some need a quick massing study for a design meeting; others need a finished, illuminated model for a sales gallery or exhibition. We work comfortably across both.
02What We Translate
Six starting points, one outcome.
Whatever form your project is in today, we can take it from there and turn it into a detailed physical model.
-
01
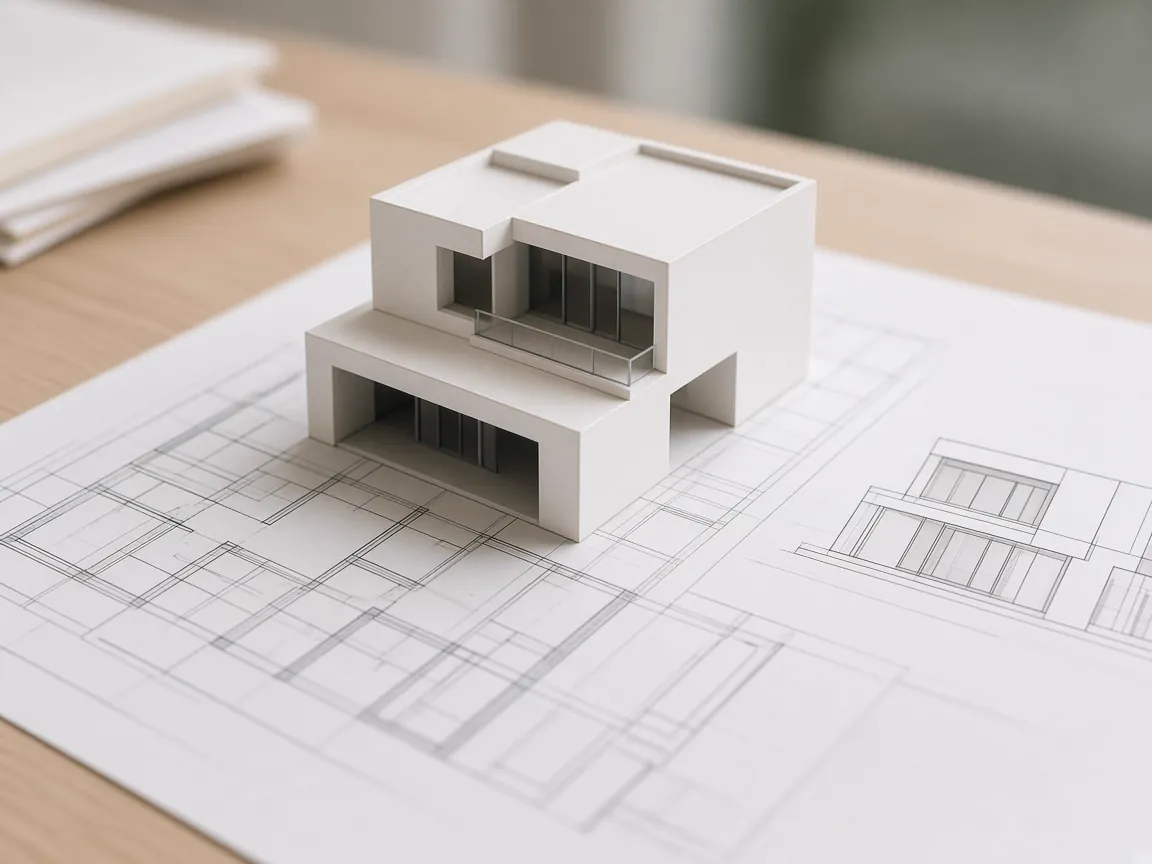
Architectural Drawings
Plans, sections and elevations read carefully and translated to scale.
-
02
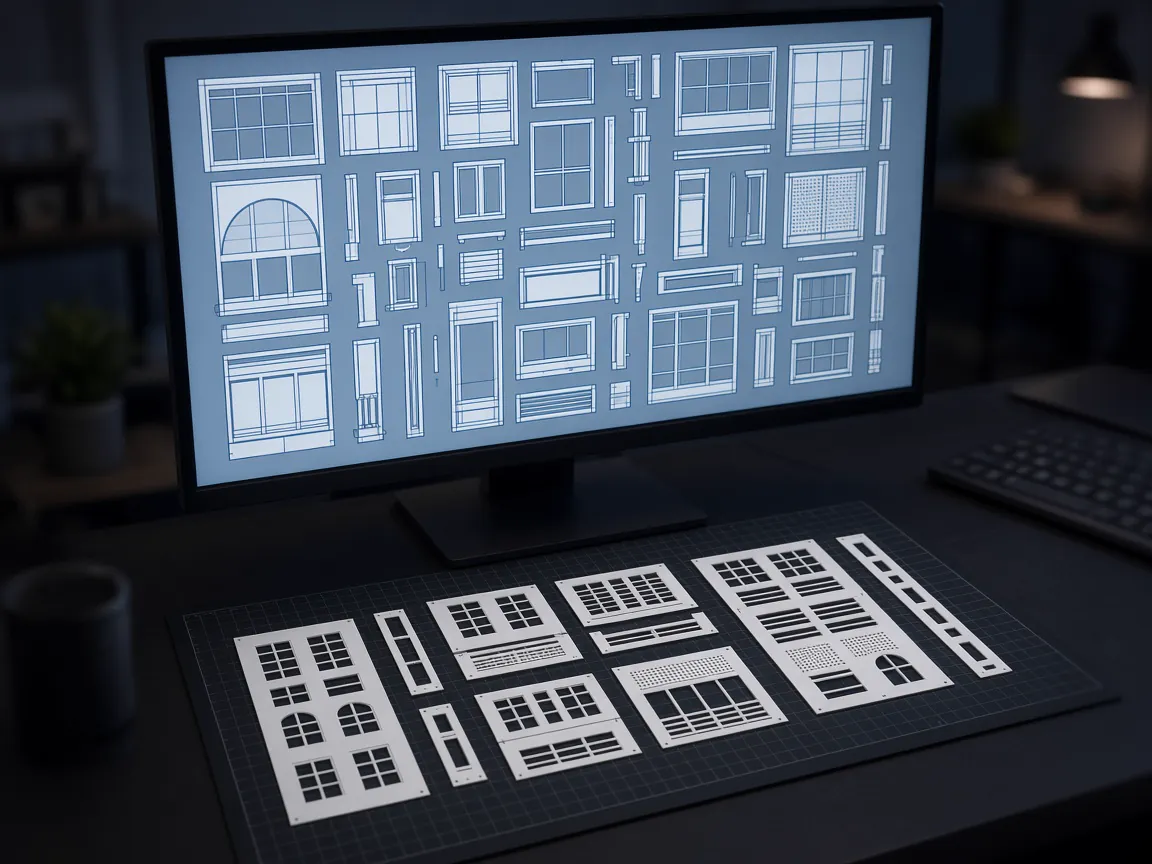
CAD Plans
Digital drawing files prepared directly for laser cutting and fabrication.
-
03
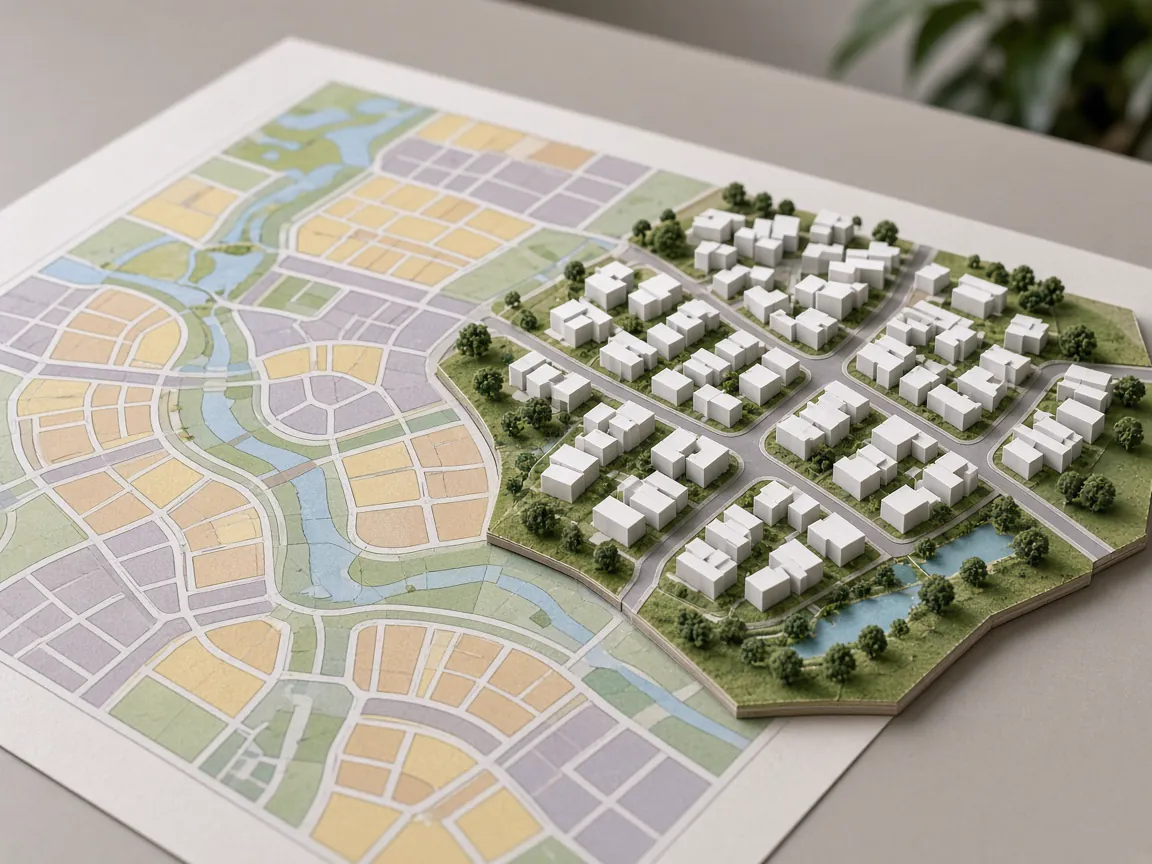
Master Plans
Large layouts simplified into clear zoning, roads and open space.
-
04
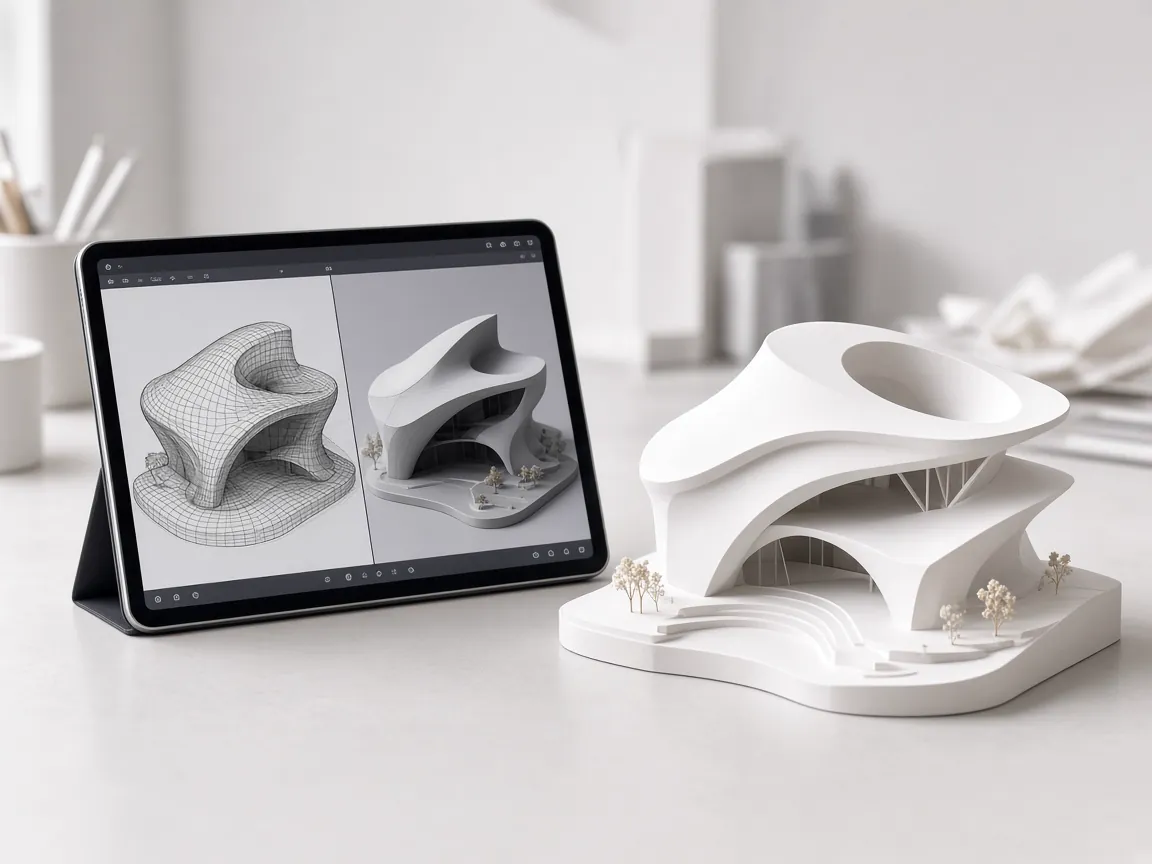
3D Concepts
Early design ideas and 3D views developed into study and concept models.
-
05
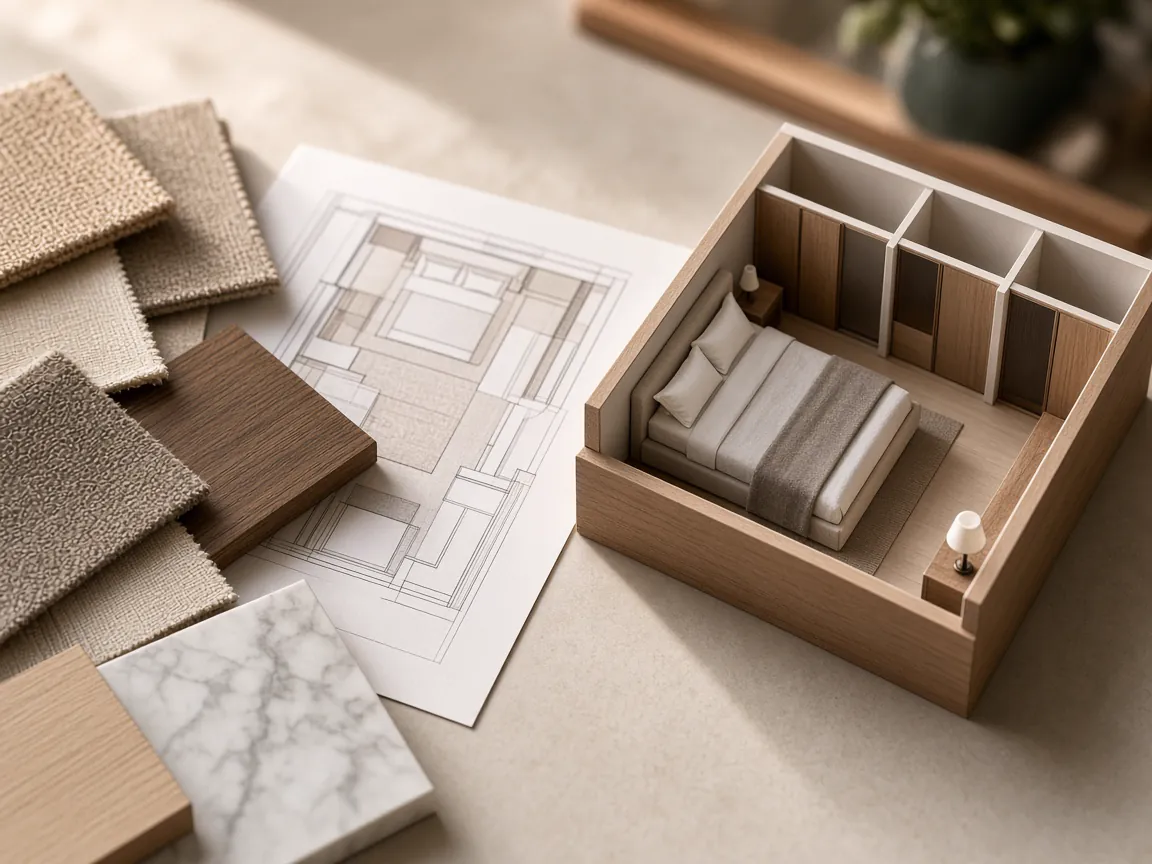
Interior Designs
Layouts, furniture and finishes built as open, readable interior models.
-
06
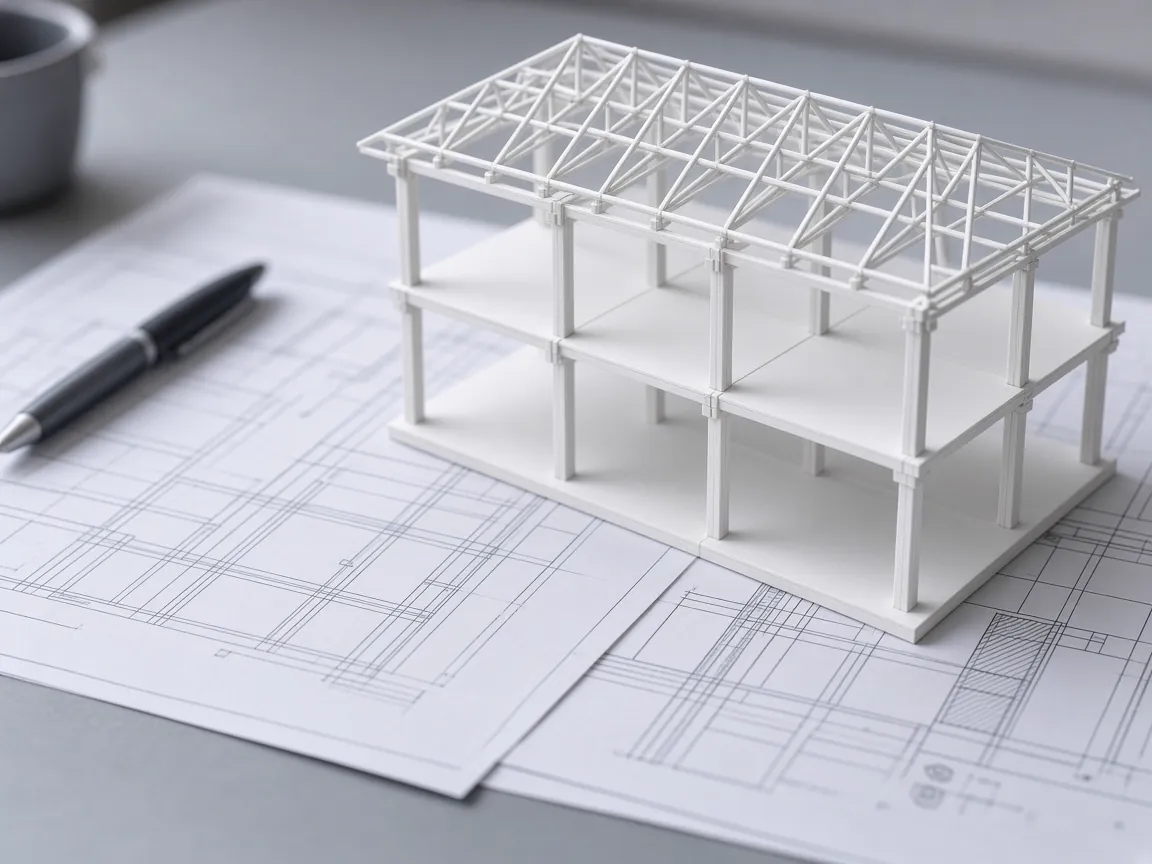
Engineering Concepts
Structural systems and construction logic made visible and tangible.
03Our Approach
Clarity first. Detail where it matters.
Purpose-led planning
Before cutting a single part, we agree on what the model must communicate and who it is for. That decides the scale, the base size and where detail is spent.
Material honesty
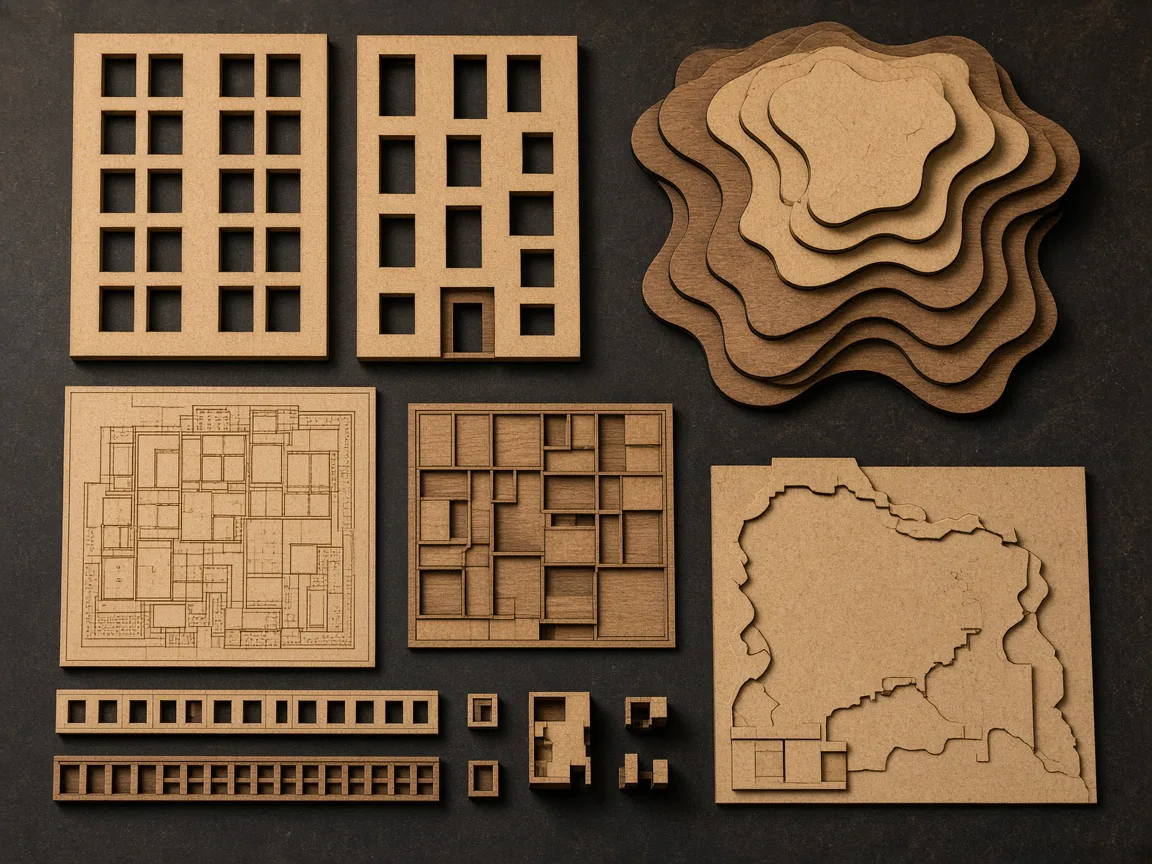
Acrylic, MDF, wood, card and foam board each have a character. We choose materials that suit the design language — crisp white for form studies, richer finishes for presentation.
Precision + handwork
Laser cutting gives us accuracy and repeatability; hand assembly and finishing give the model its care and refinement. The best results come from both.
Presentation in mind
Models are made to be seen, photographed and transported. Bases, covers, lighting and protection are considered from the start, not added at the end.
04Materials & Methods
Materials we work with
In-house laser cutting and engraving support accurate components across a range of sheet materials, combined with hand fabrication and finishing.
- Acrylic
- MDF
- Wood
- Cardboard & Paper
- Foam Board
- Resin water effects
- Scale landscaping
- LED lighting
- Acrylic display covers
05Why Choose Us
Made with care, built to present.
What you can expect from every model we make — no matter the size, scale or deadline.
-
01
Detailed scale representation
Proportions, openings and elements are worked out carefully so the model reads true to the design.
-
02
Precision-focused fabrication
Laser-cut components and careful assembly keep lines straight, joints clean and parts aligned.
-
03
Custom model development
Every model is planned from your brief — scale, detail and format are set by what it needs to show.
-
04
Architectural & engineering understanding
We read drawings the way designers and engineers do, and ask the right questions early.
-
05
Multiple materials & methods
Acrylic, MDF, wood, card, foam board and hand-finished details, chosen to suit the project.
-
06
Presentation-ready finishing
Clean bases, considered colour, landscaping and optional lighting for a finished, professional look.
-
07
Client-specific requirements
Models shaped around your deadline, audience and venue — from meeting rooms to sales galleries.
-
08
Built for presentations & exhibitions
Models made to be viewed up close, photographed, transported and displayed with confidence.
06Process
How we build your model
A clear, six-stage workflow keeps every project organised — from the first conversation to the moment the model is unveiled.
-
01
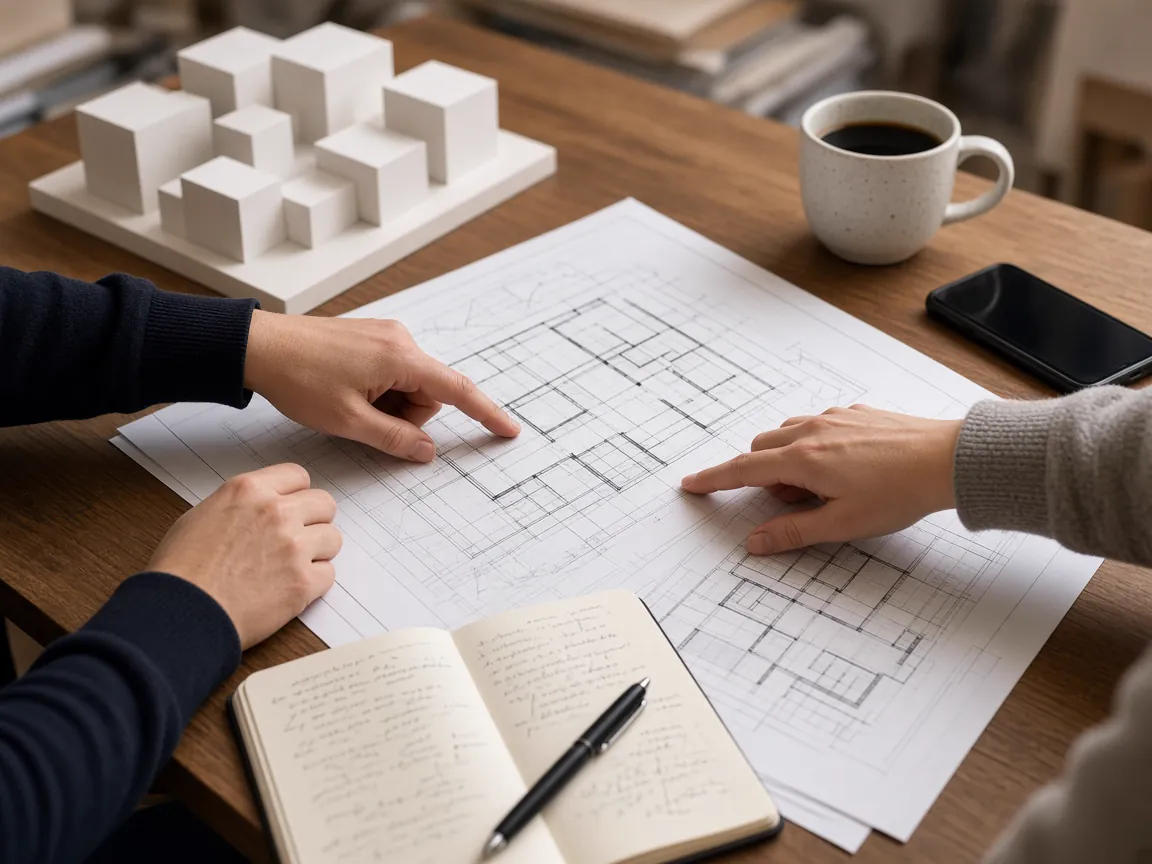
Project Brief
We discuss the project, the purpose of the model, the audience, timeline and budget.
-
02
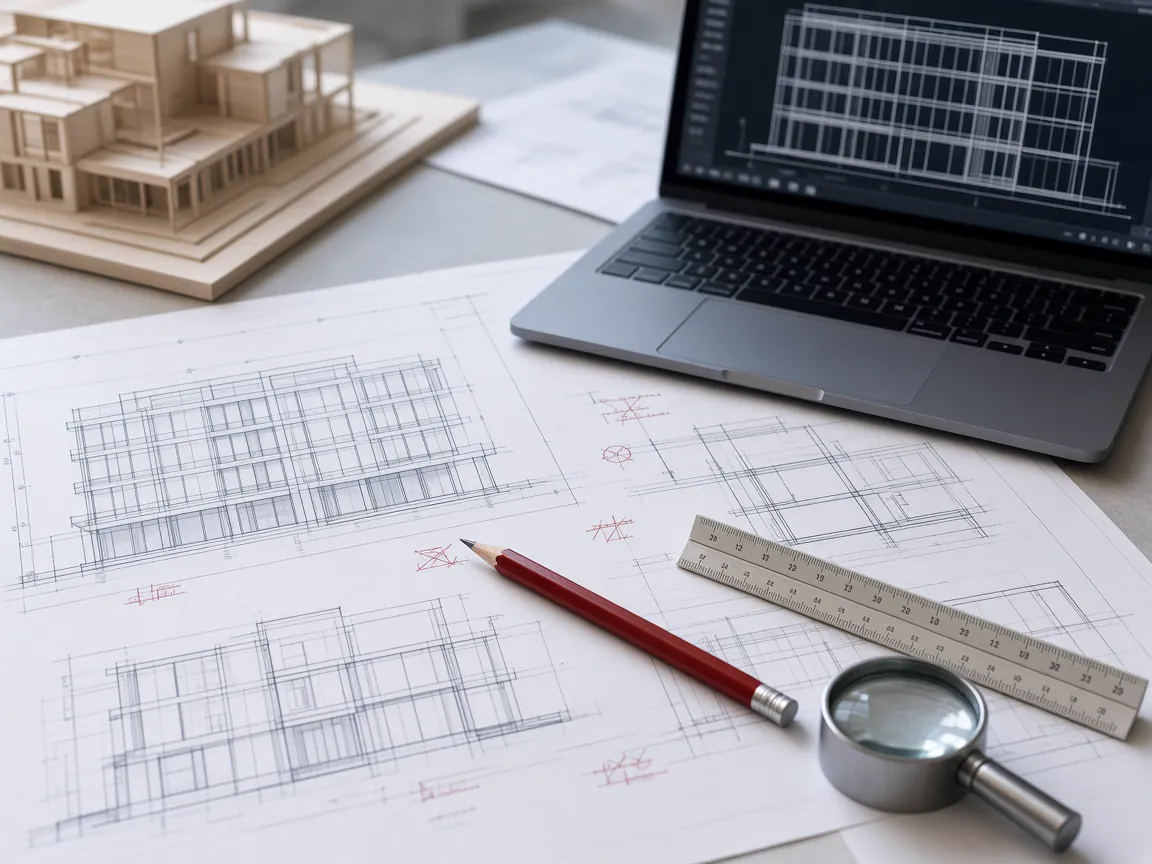
Drawings & Reference Review
Plans, elevations, CAD files, renders and references are studied to understand every element.
-
03
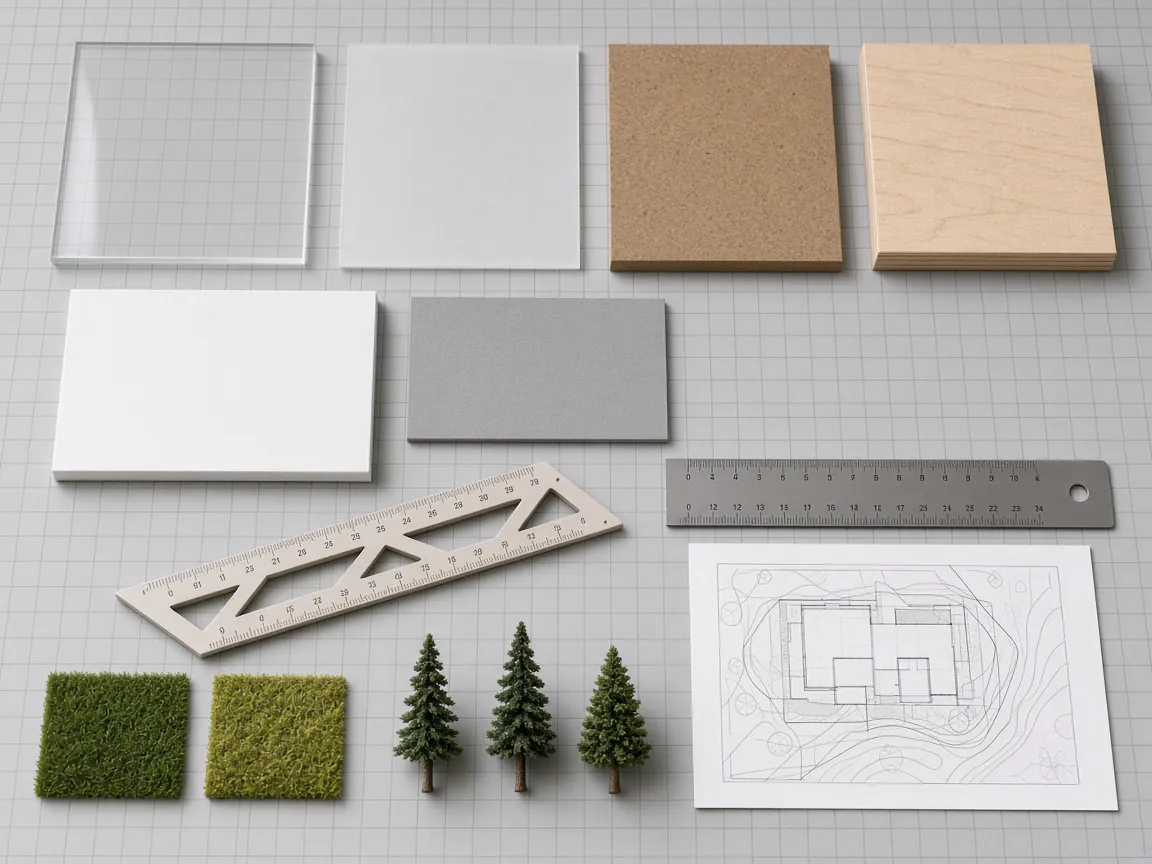
Scale & Material Planning
We fix the scale, base size, level of detail and materials best suited to the brief.
-
04
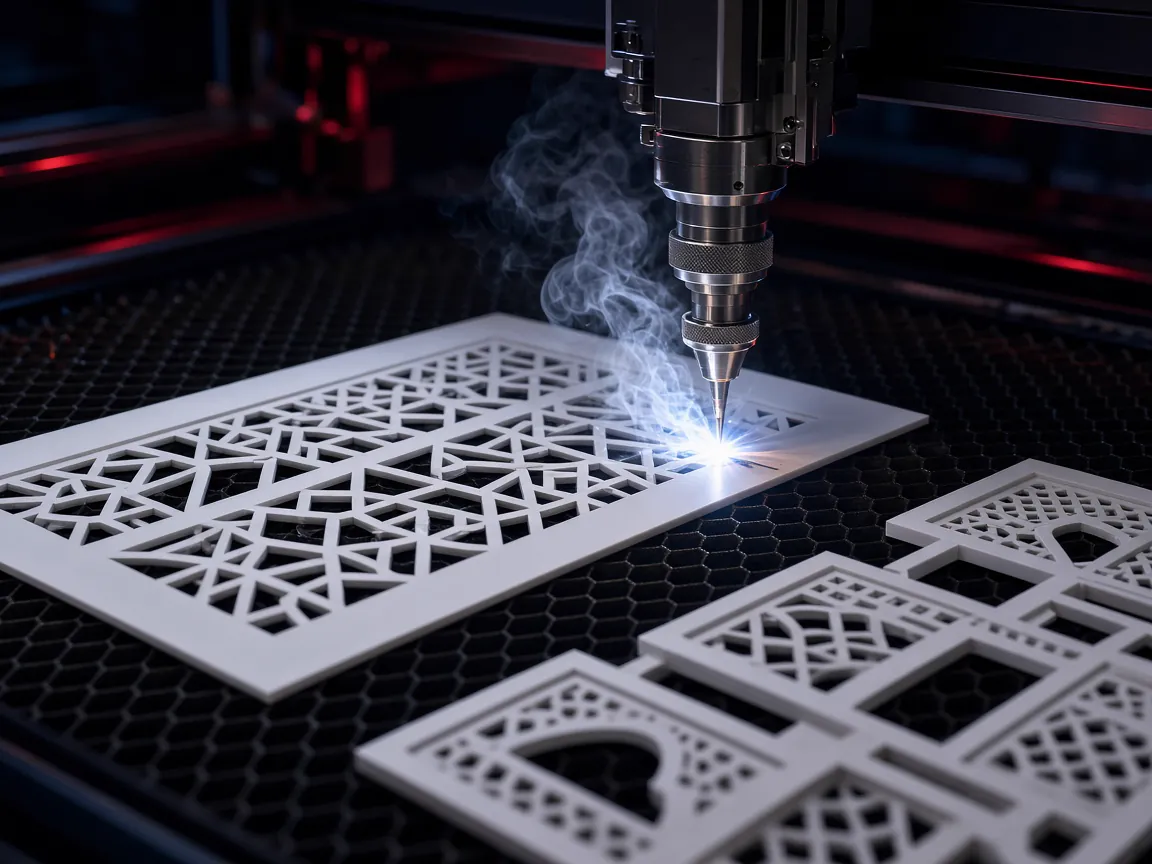
Precision Fabrication
Components are laser cut, shaped and assembled with careful attention to accuracy.
-
05
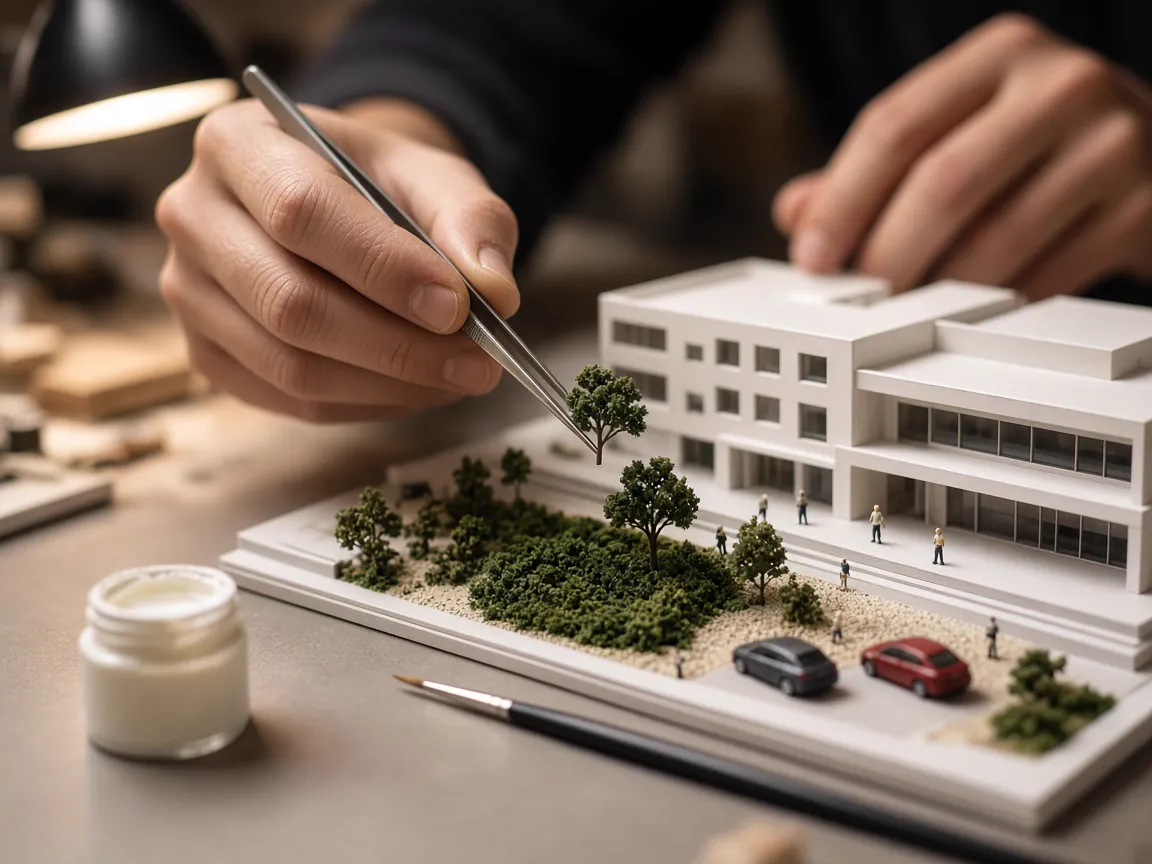
Detailing & Finishing
Facades, landscaping, figures, vehicles, paint and lighting bring the model to completion.
-
06
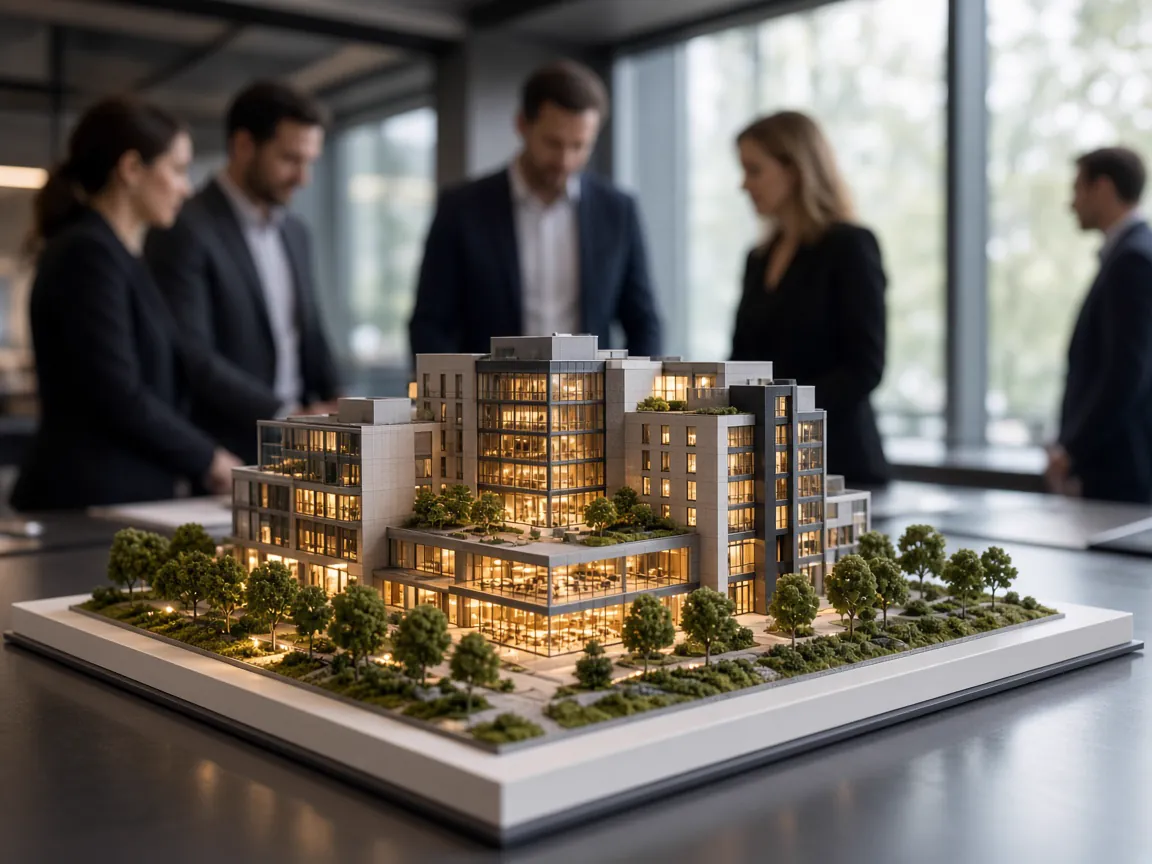
Final Presentation
The finished model is checked, protected and prepared for your presentation or display.
07Start a Project
Have drawings ready? Let’s talk scale.
Share your plans, renders or a short brief on WhatsApp. We will review the requirement and get back to you with the right approach and a quotation.