Architectural Model Making
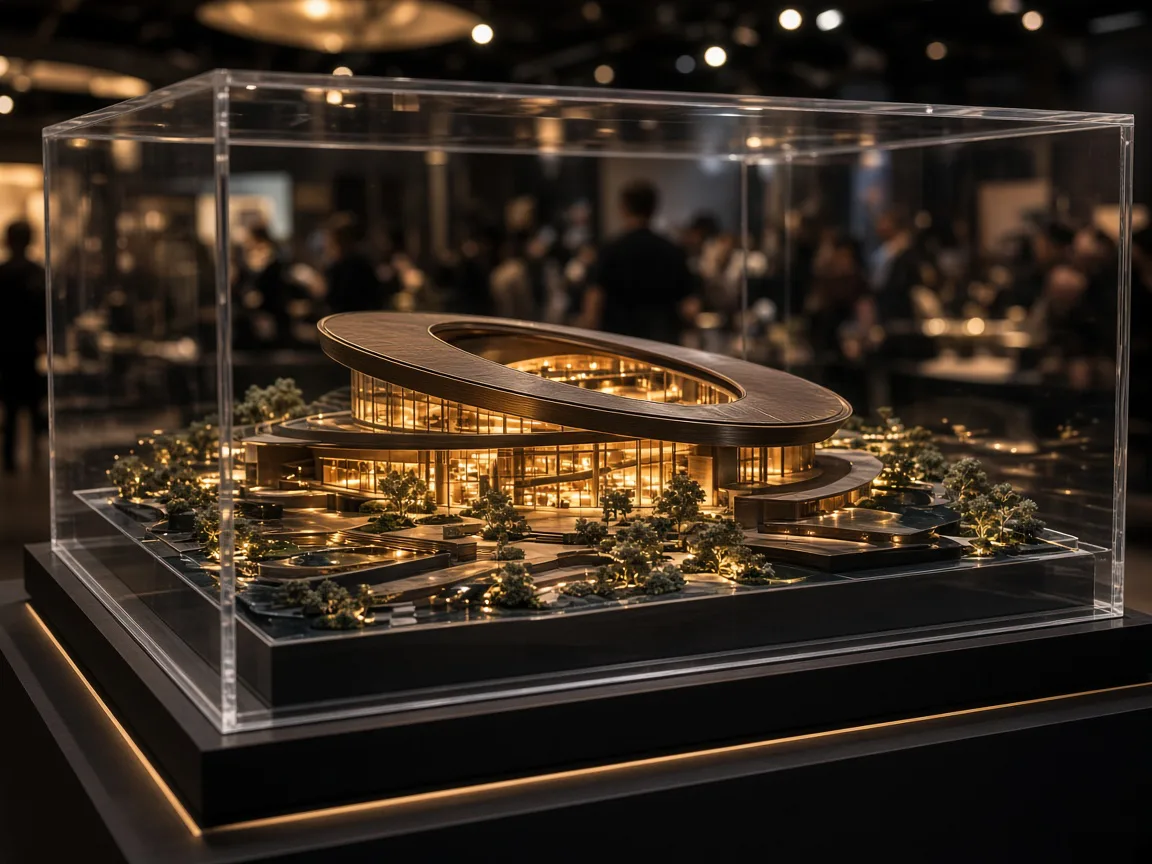
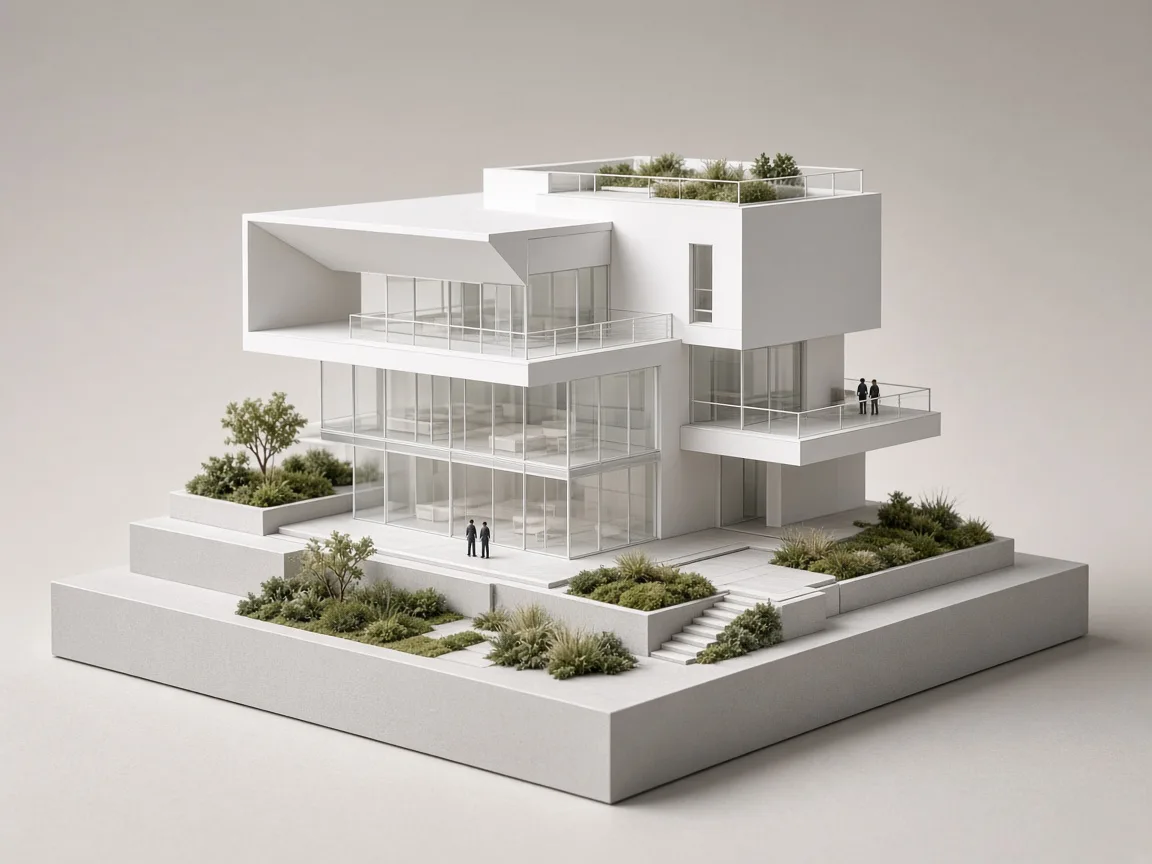
Detailed scale models of residential, commercial and mixed-use buildings — built for design reviews, approvals and presentations.
- Building & Residential Models
- Commercial Building Models
- Apartment & Township Models
04Service 04 / 10
Interior scale models of homes, offices and commercial spaces — with furniture, finishes and lighting that bring layouts to life.
01Overview
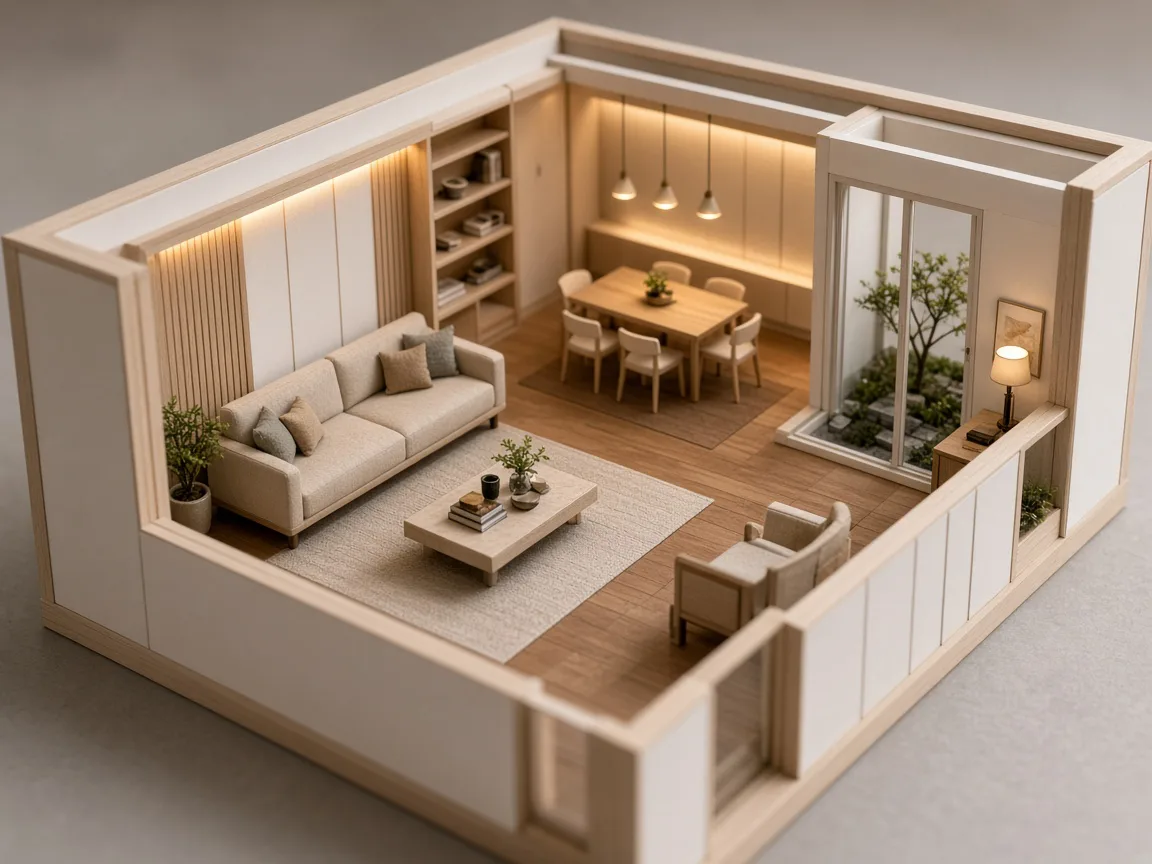
Floor plans show where things go; an interior model shows how a space feels. We build interior scale models with furniture, flooring, partitions and lighting so designers and clients can review layouts, circulation and material choices together.
Interior models are usually built as open-top or cut-away assemblies, giving a clear view into every room. Furniture is fabricated to scale, and finishes such as timber, stone and fabric are represented through carefully selected materials and paint.
02What We Create
Typical models within interior models, each tailored in scale, detail and finish to your project.
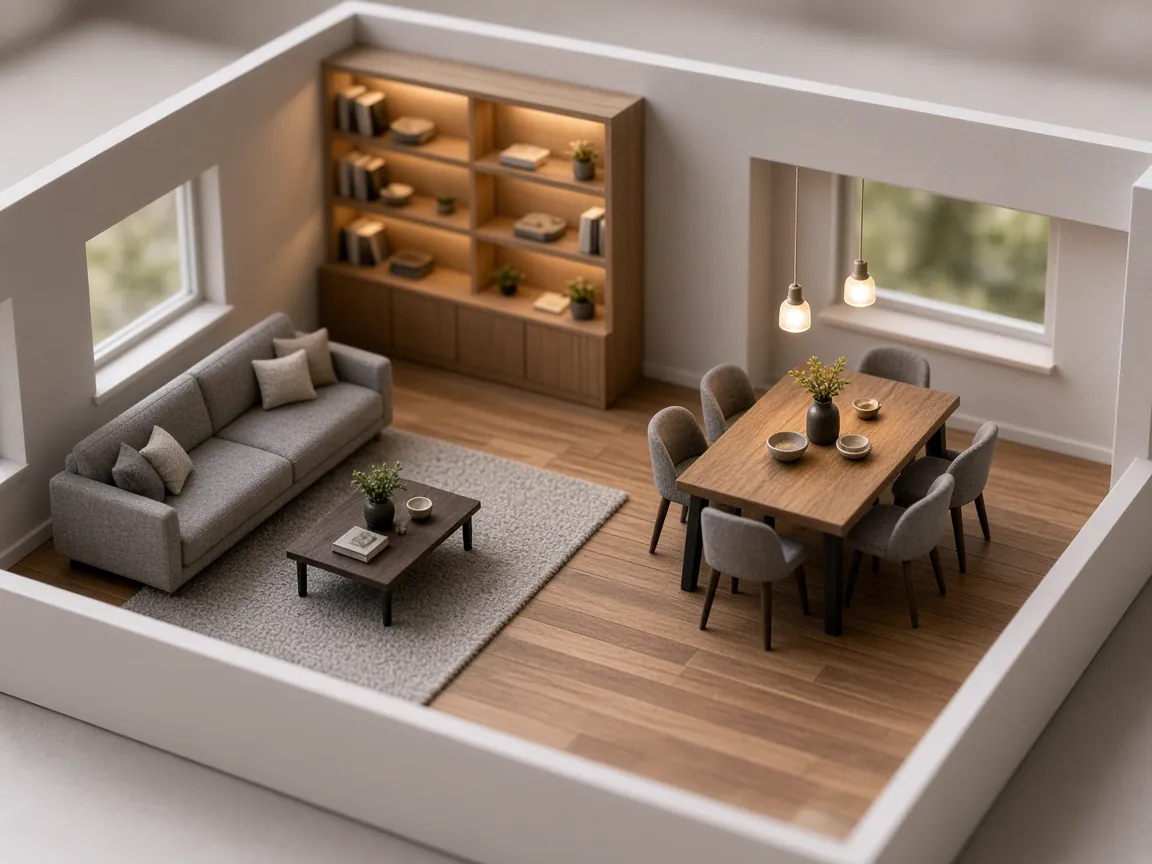
Living rooms, bedrooms, kitchens and complete apartment layouts.
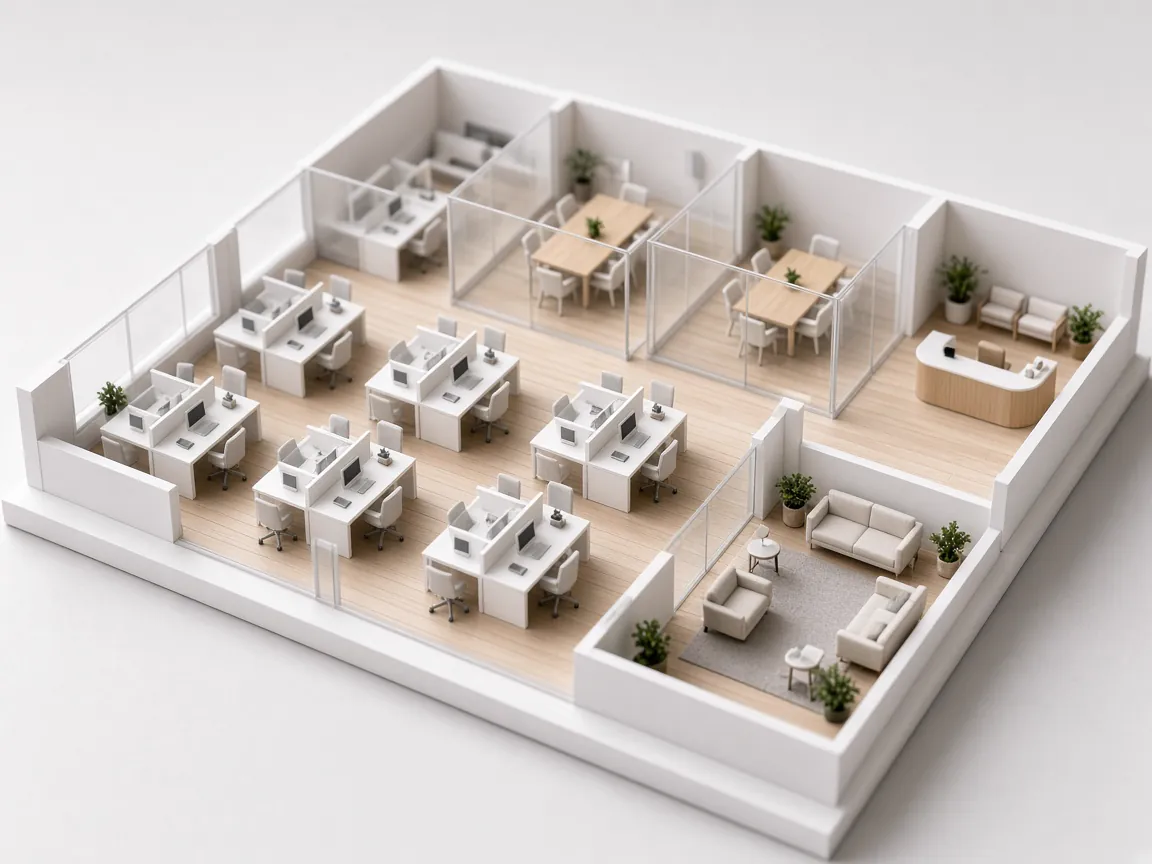
Workstations, meeting rooms, receptions and breakout areas.
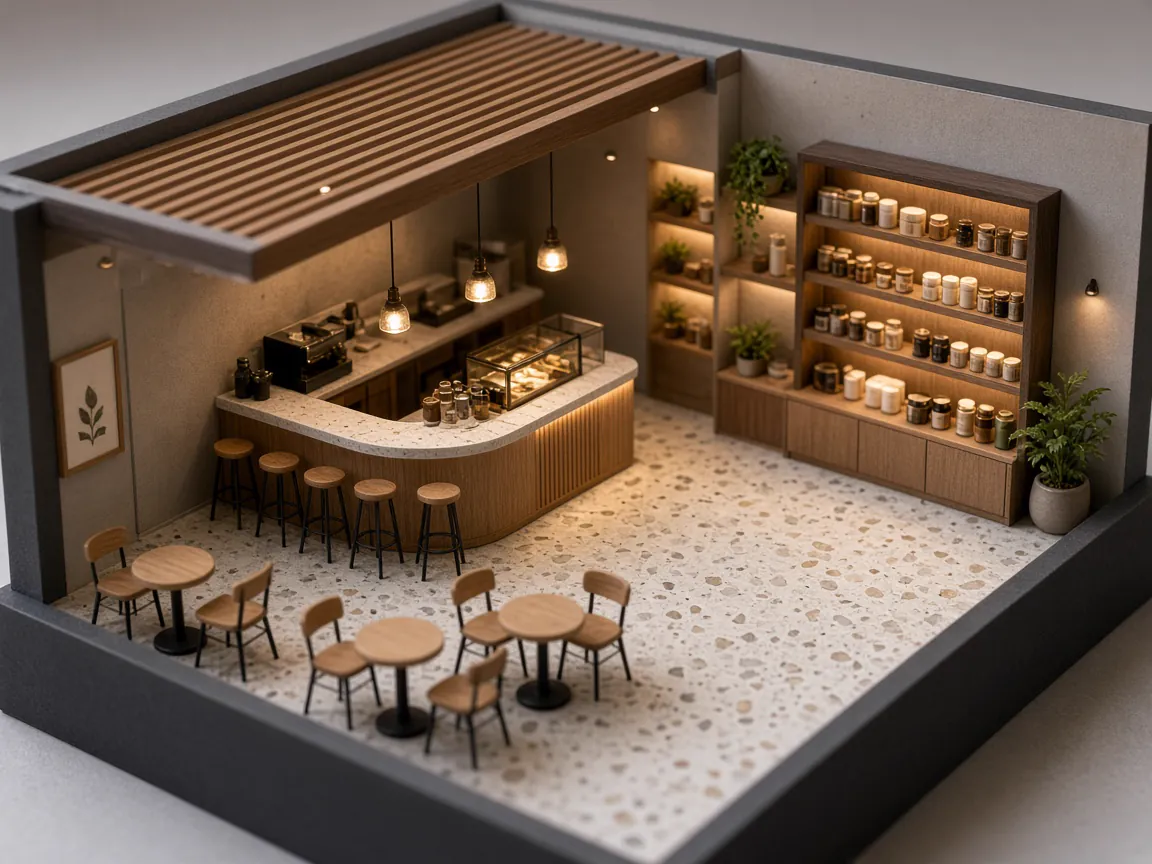
Retail, showroom and hospitality spaces with fixtures and circulation.
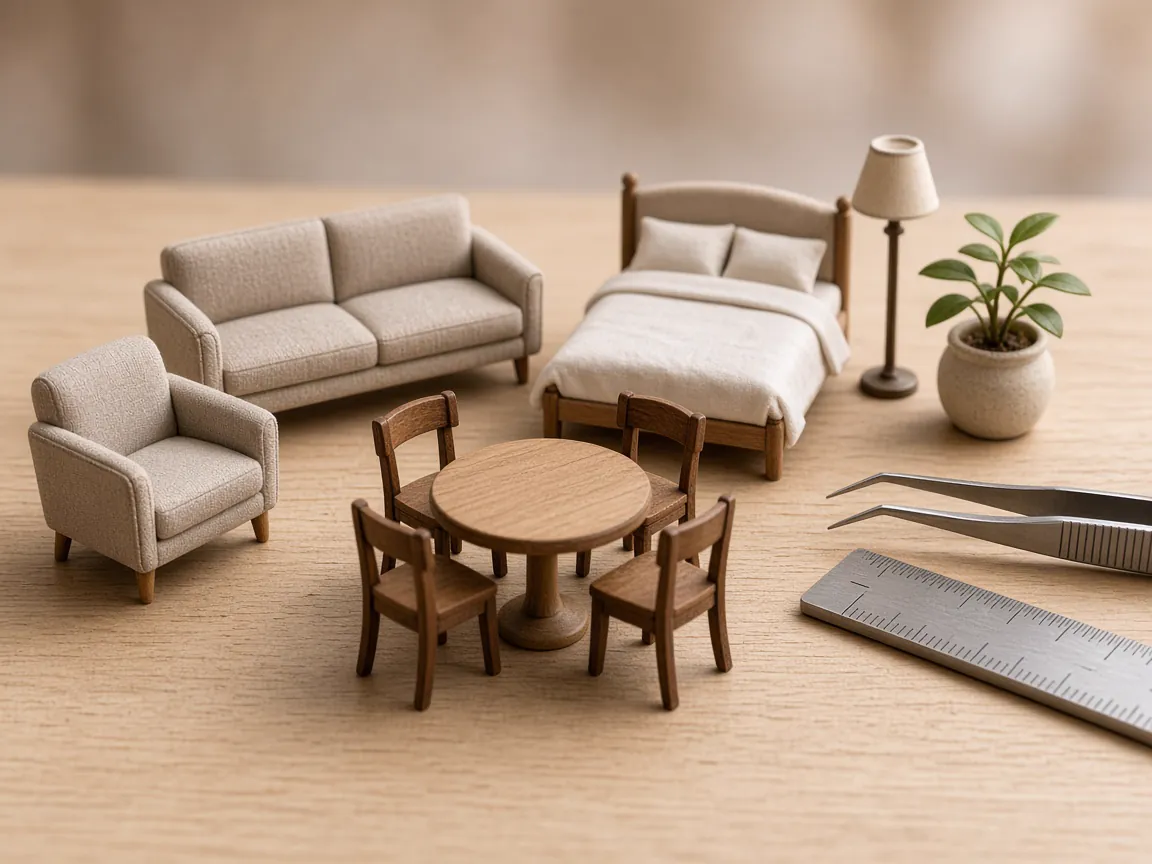
Scaled furniture pieces and interior details for focused design studies.
03Applications
05Process
A clear, six-stage workflow keeps every project organised — from the first conversation to the moment the model is unveiled.
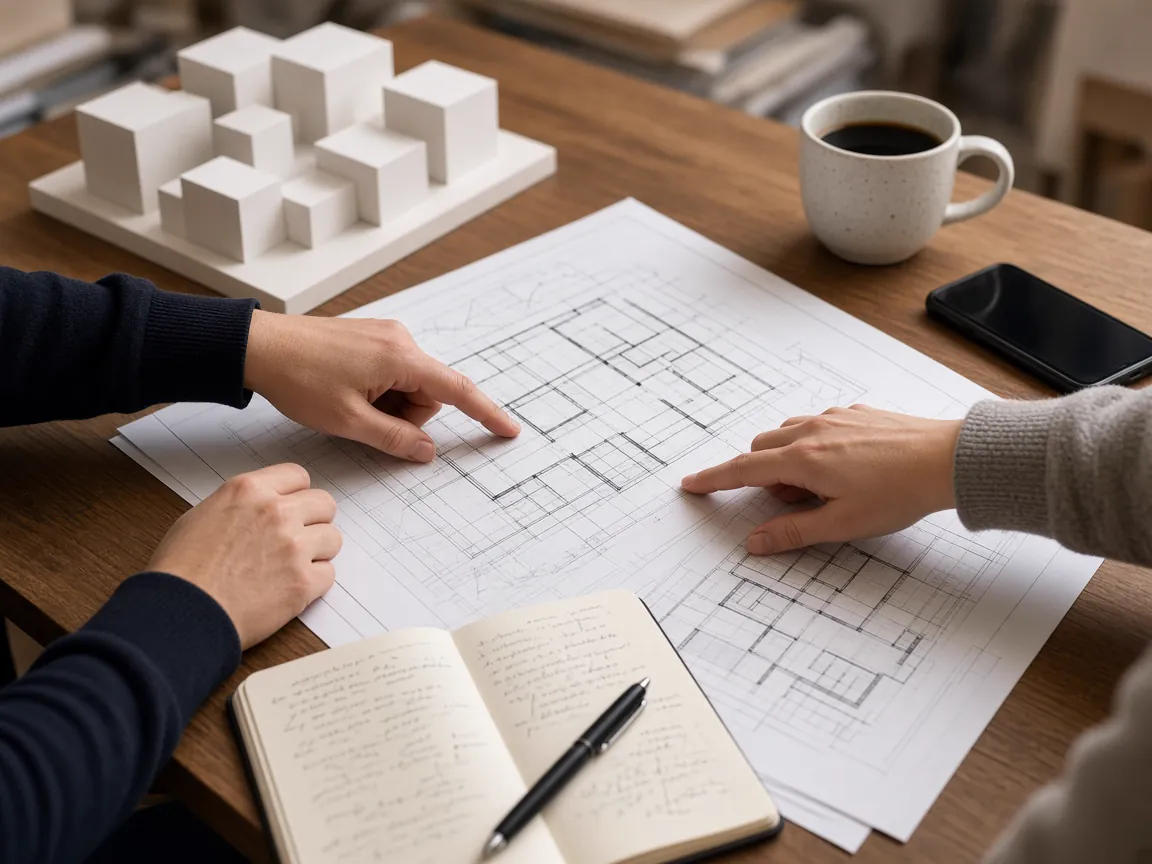
We discuss the project, the purpose of the model, the audience, timeline and budget.
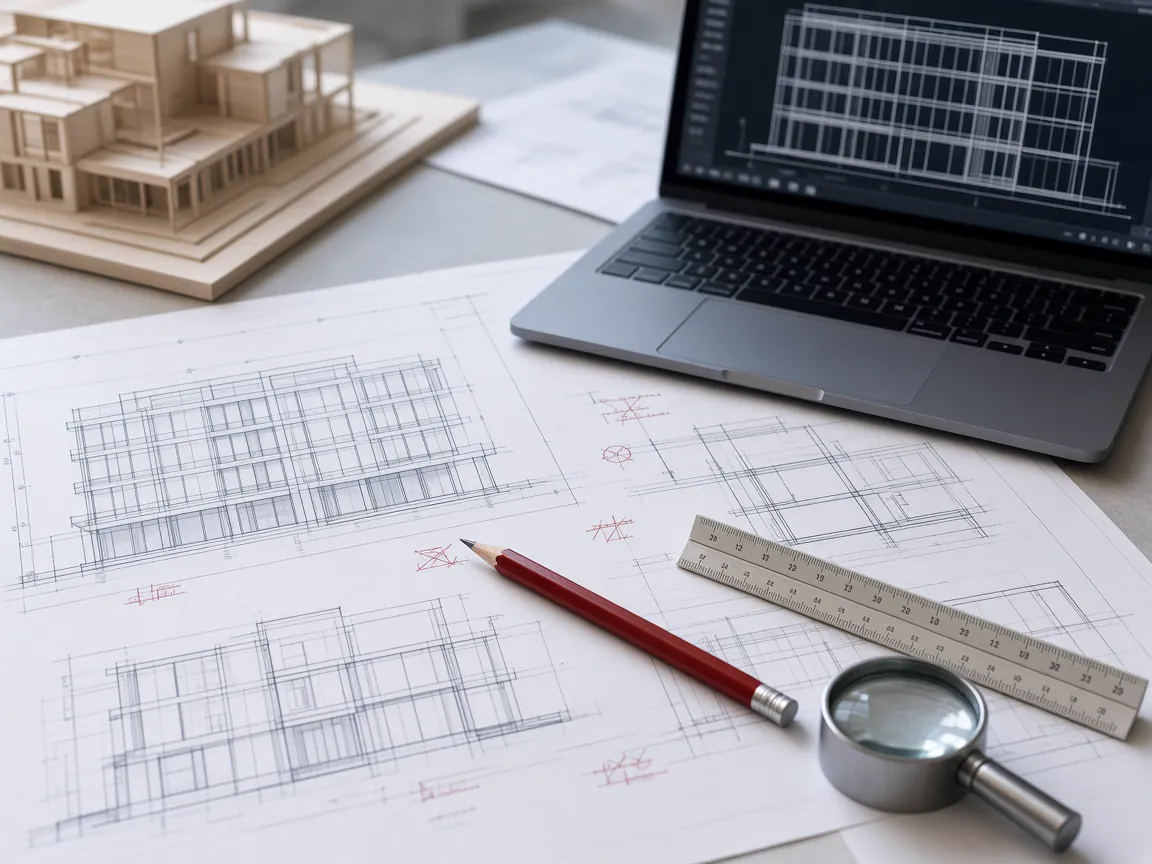
Plans, elevations, CAD files, renders and references are studied to understand every element.
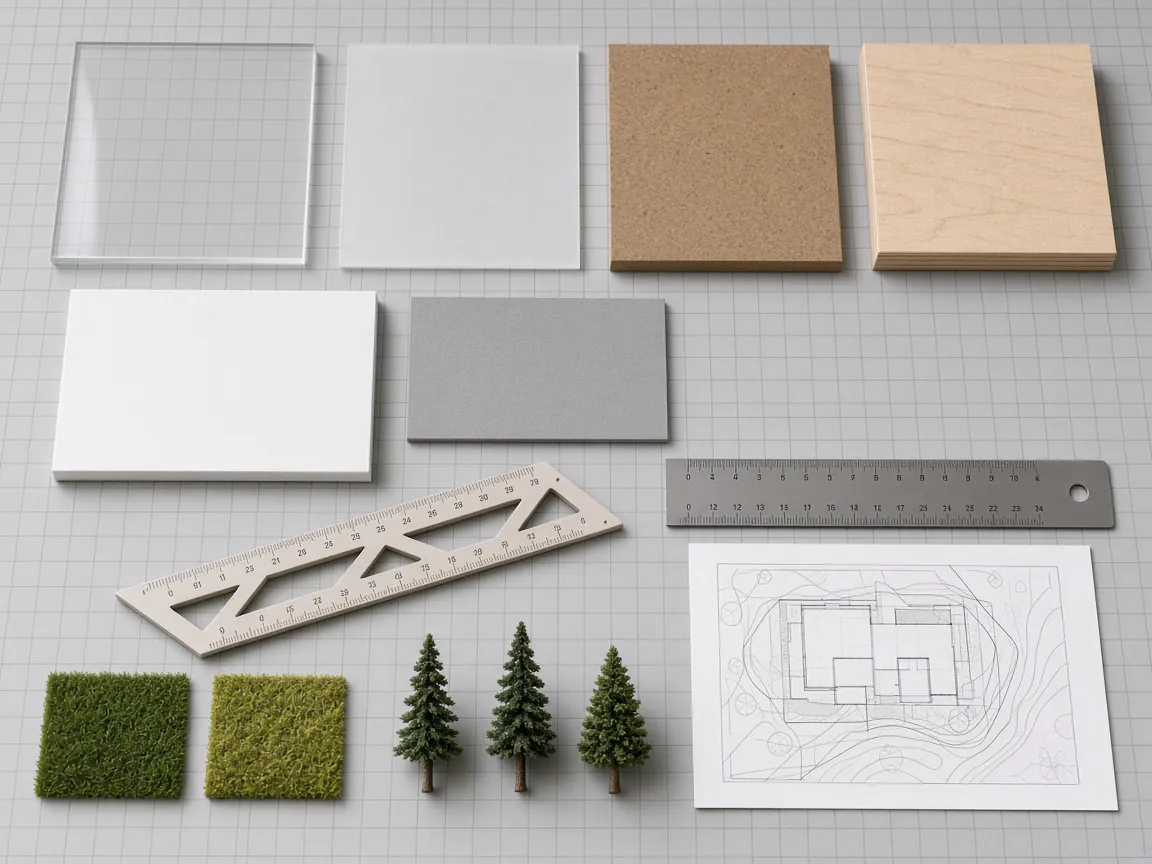
We fix the scale, base size, level of detail and materials best suited to the brief.
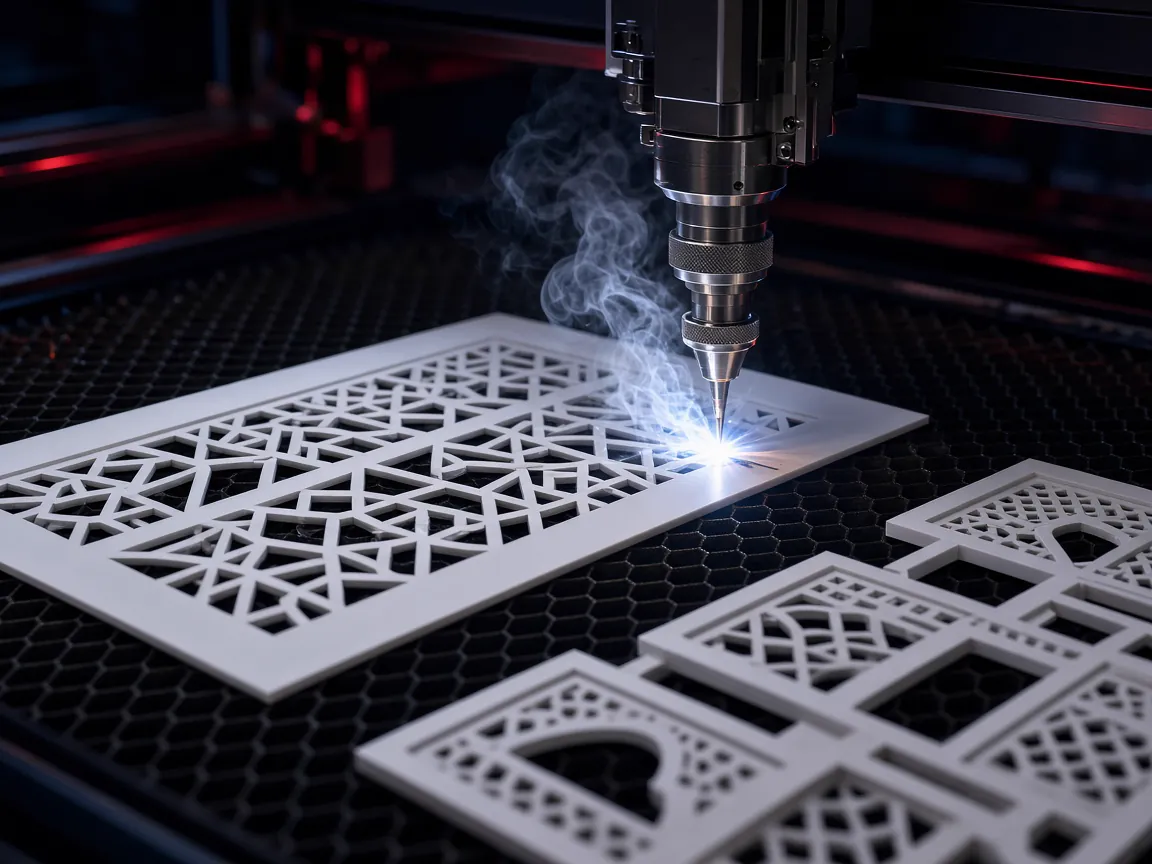
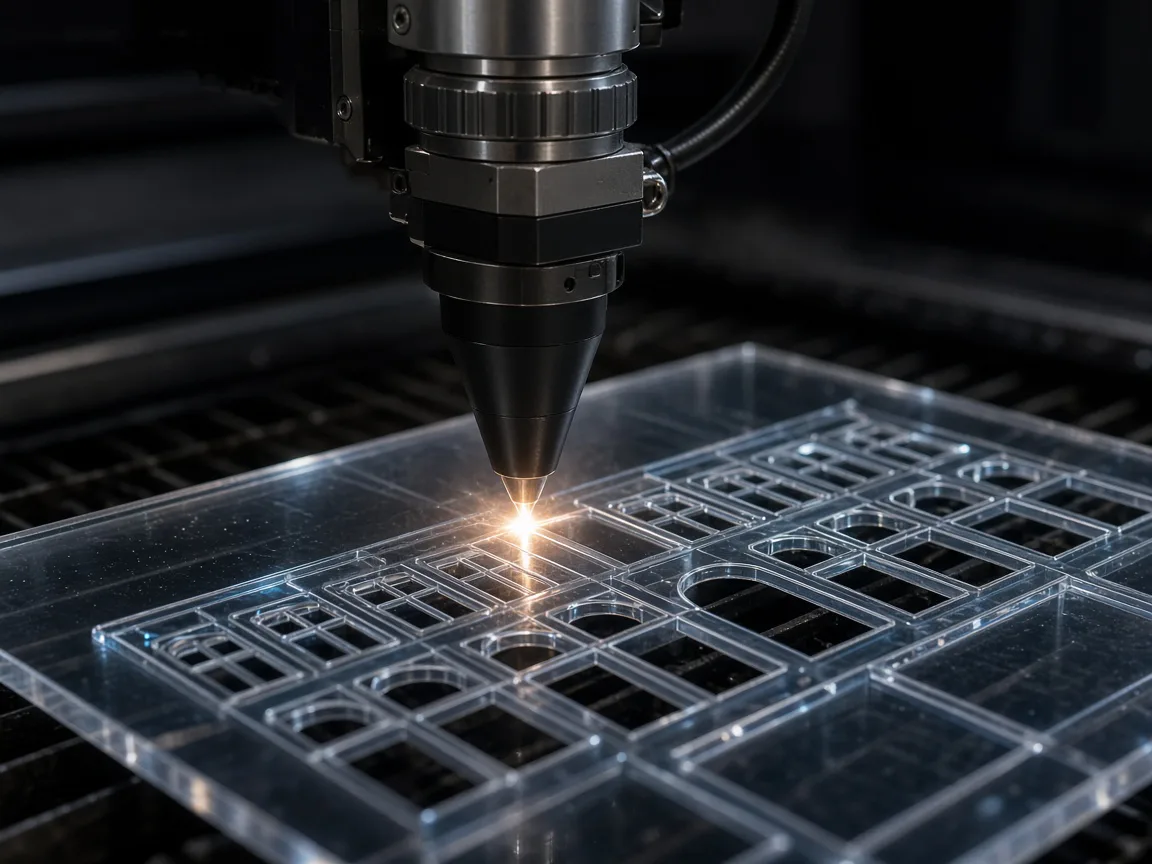
Components are laser cut, shaped and assembled with careful attention to accuracy.
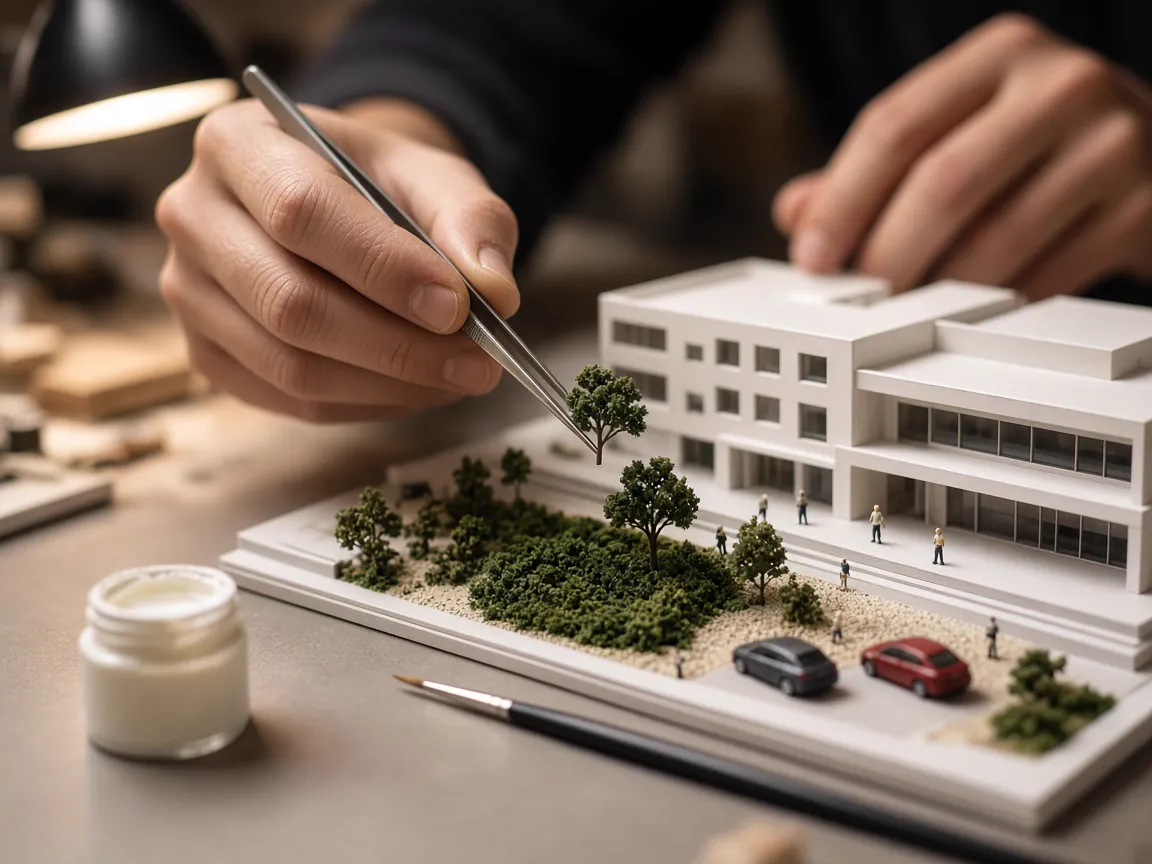
Facades, landscaping, figures, vehicles, paint and lighting bring the model to completion.
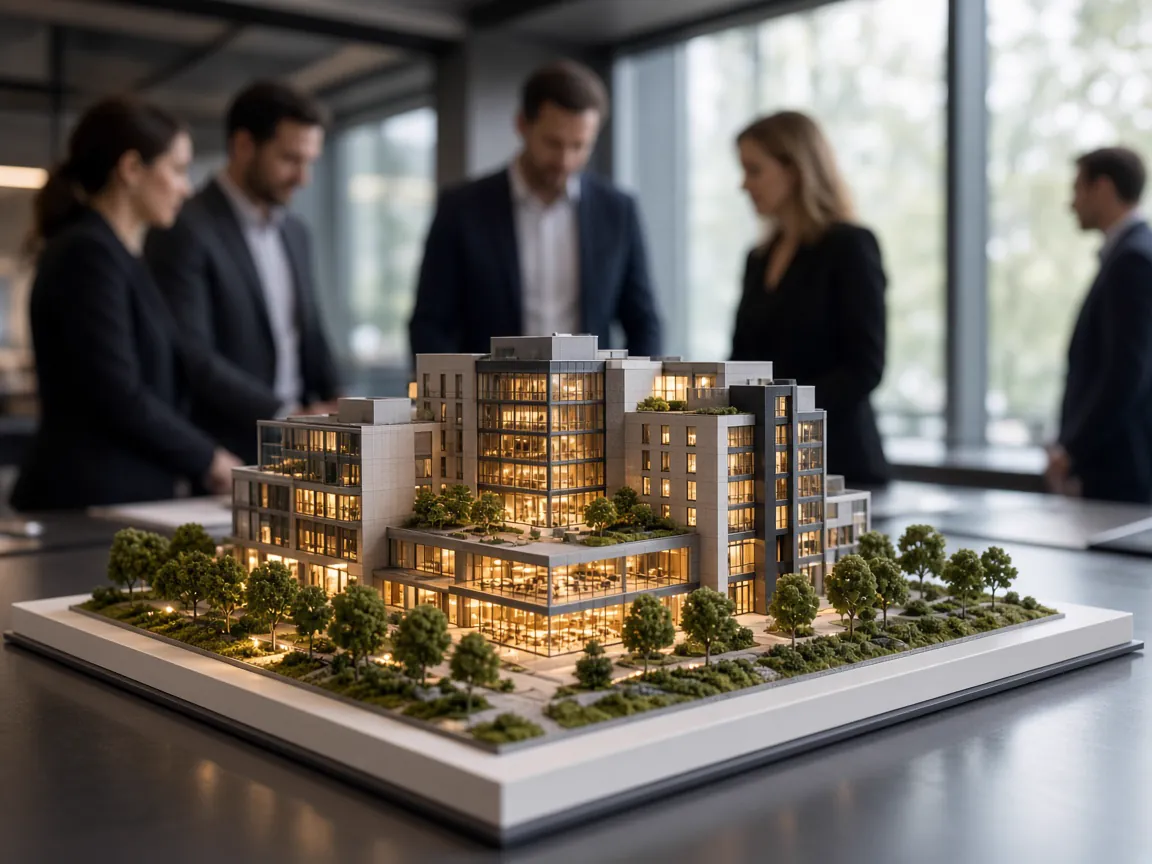
The finished model is checked, protected and prepared for your presentation or display.
06Gallery
07Interior Model Making in Delhi
Our interior model making service in Delhi helps interior designers, architects and clients review a space before work begins. An interior scale model shows layouts, circulation, furniture and finishes far more clearly than a floor plan alone.
We build house interior models, apartment layouts, office interior models, retail and showroom models, and room miniature models as open-top or cut-away assemblies. Furniture miniature models are fabricated to scale, and timber, stone and fabric finishes are represented through carefully chosen materials.
We also make interior design models for students and portfolios. Send your plans and mood boards to get a quotation.
08Start a Project
Send us your drawings or a short brief on WhatsApp. We will discuss scale, detailing and timelines, and share a quotation for your interior design models requirement.
09Related Services
Detailed scale models of residential, commercial and mixed-use buildings — built for design reviews, approvals and presentations.
Client-specific models for exhibitions, corporate display, education and concept development — designed and fabricated to your requirements.
Accurate laser cutting and engraving in acrylic, MDF, wood, card and foam board — for model components, panels and custom parts.
It is a miniature, open-top or cut-away model of a room, home or office that shows the layout, furniture, partitions, flooring and lighting at an accurate scale.
Interior models are usually made at 1:20, 1:25 or 1:50 so that furniture and finishes can be shown clearly. Smaller scales are used for complete floors or large offices.
Yes. We make office interior models with workstations, meeting rooms, reception areas and breakout zones for workplace planning and client presentations.
Yes. We make interior design models for student projects, juries and portfolios, and can laser cut parts if you prefer to assemble the model yourself.
11Get a Quote
Tell us about your project — type, preferred scale, size and deadline. Drawings can be shared on WhatsApp.