Landscape Model Making
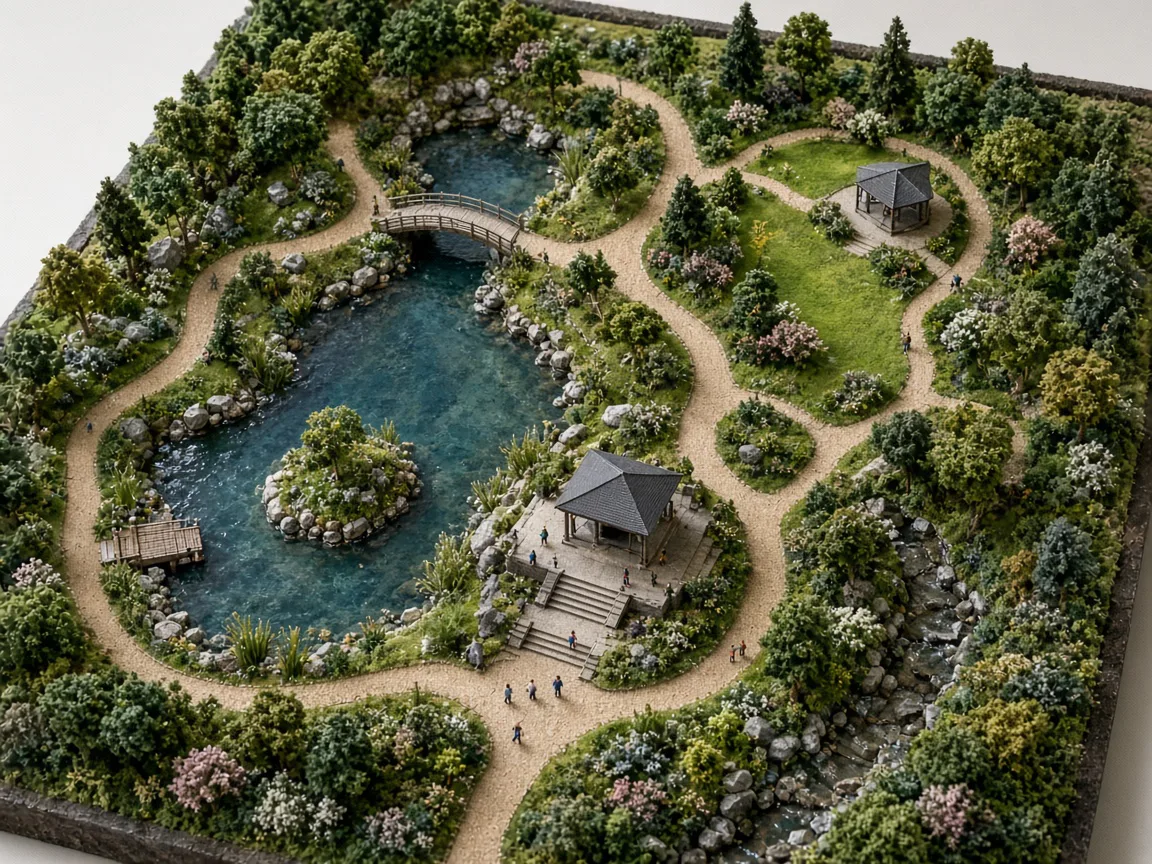
Landscape scale models of parks, gardens, resorts and townships — showing terrain, planting, water and circulation with clarity.
- Landscape Scale Models
- Garden & Park Models
- Township Landscape Models
08Service 08 / 10
Master plan models for residential, commercial, industrial, institutional and urban developments — showing zoning, roads and open space clearly.
01Overview
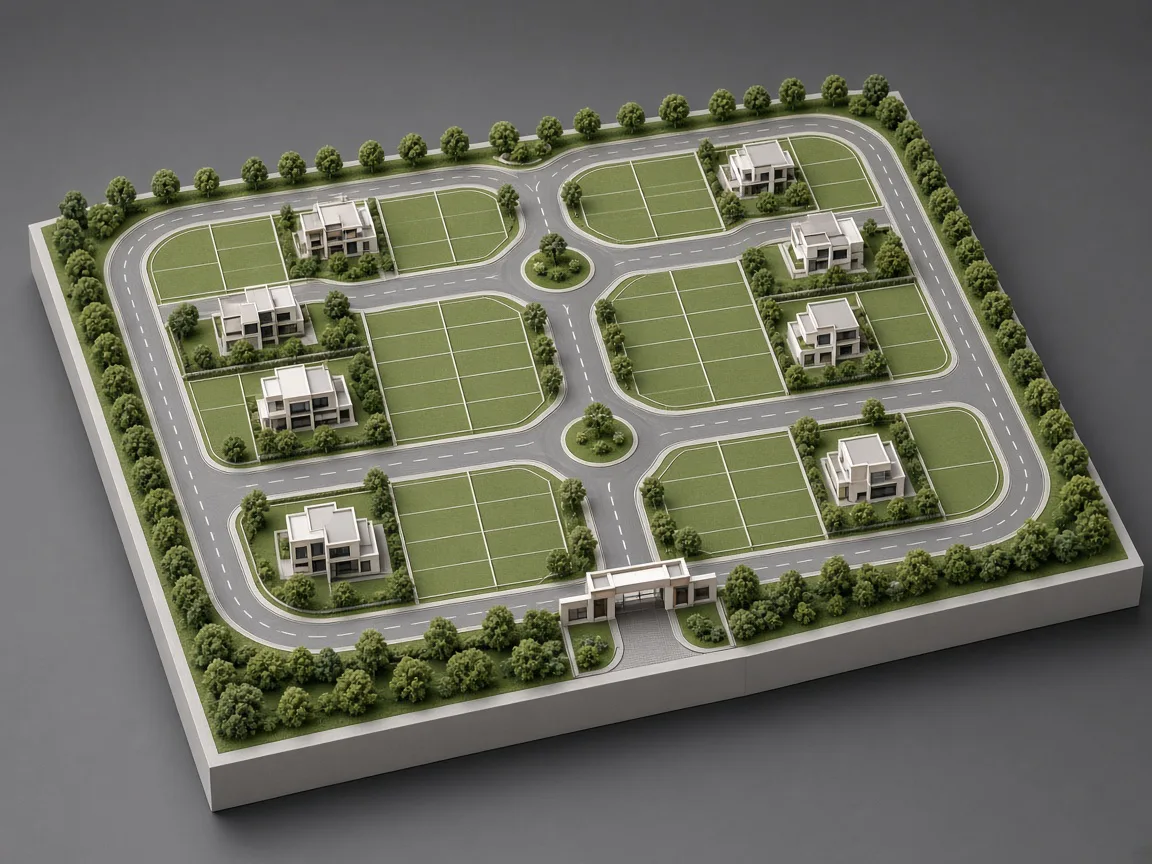
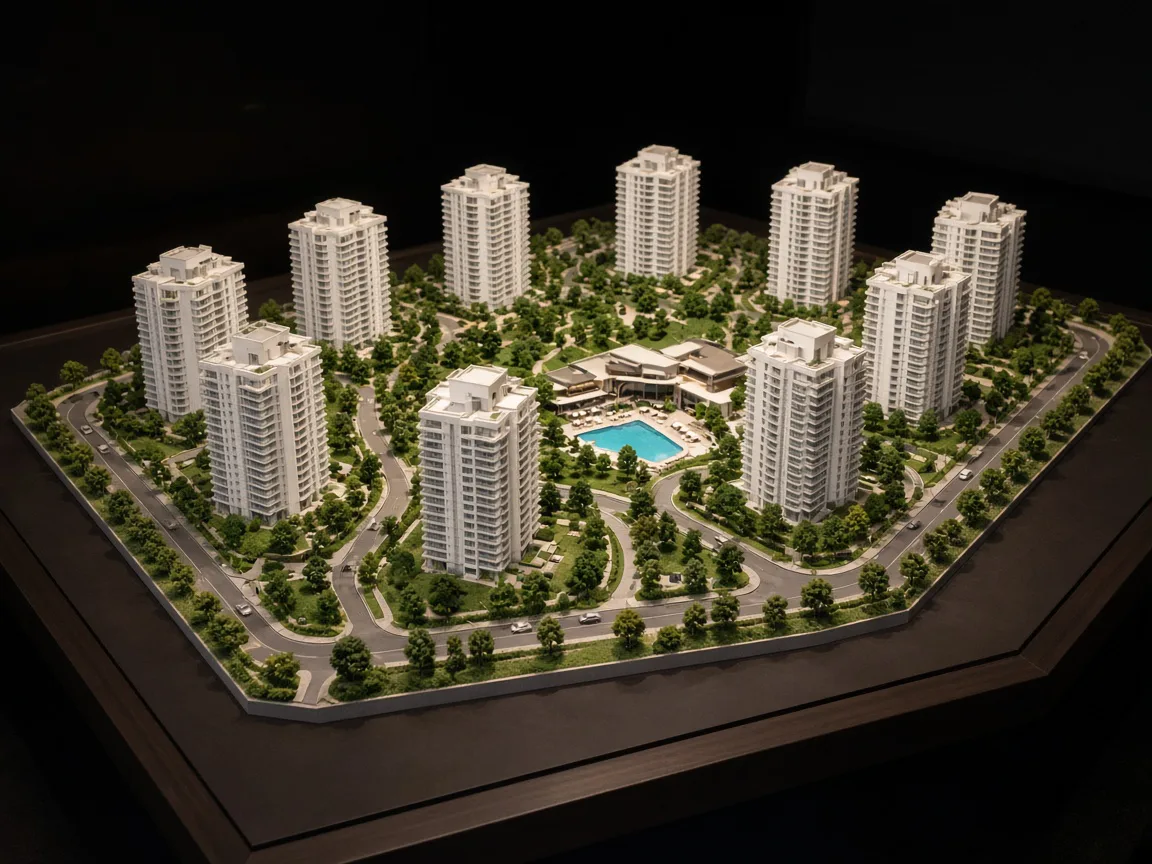
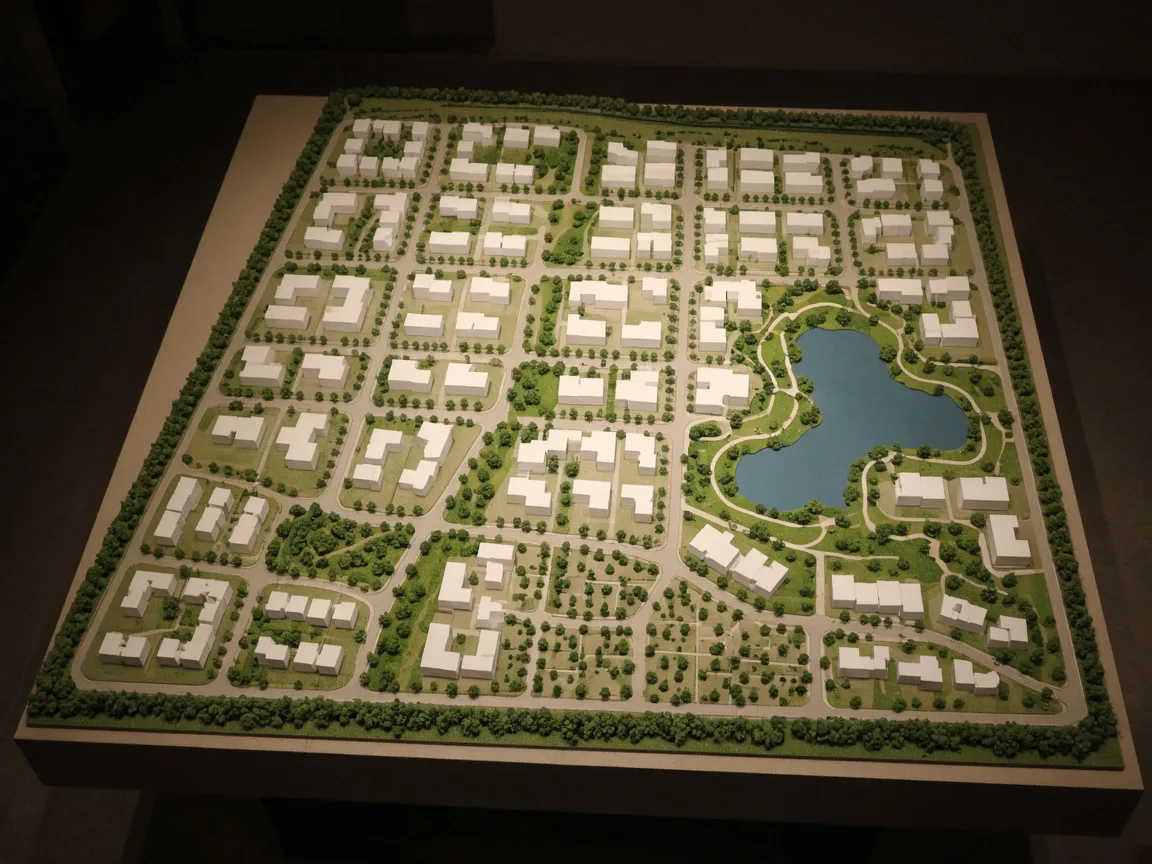
A master plan model shows an entire development at once: land use, building footprints, roads, green networks and phasing. It gives planners, developers and authorities a shared, physical reference for large-scale decisions.
At master plan scale, clarity matters more than individual building detail. We use simplified massing, colour coding and considered landscaping to communicate zoning and circulation, while key buildings can be highlighted with greater detail.
02What We Create
Typical models within master plan models, each tailored in scale, detail and finish to your project.
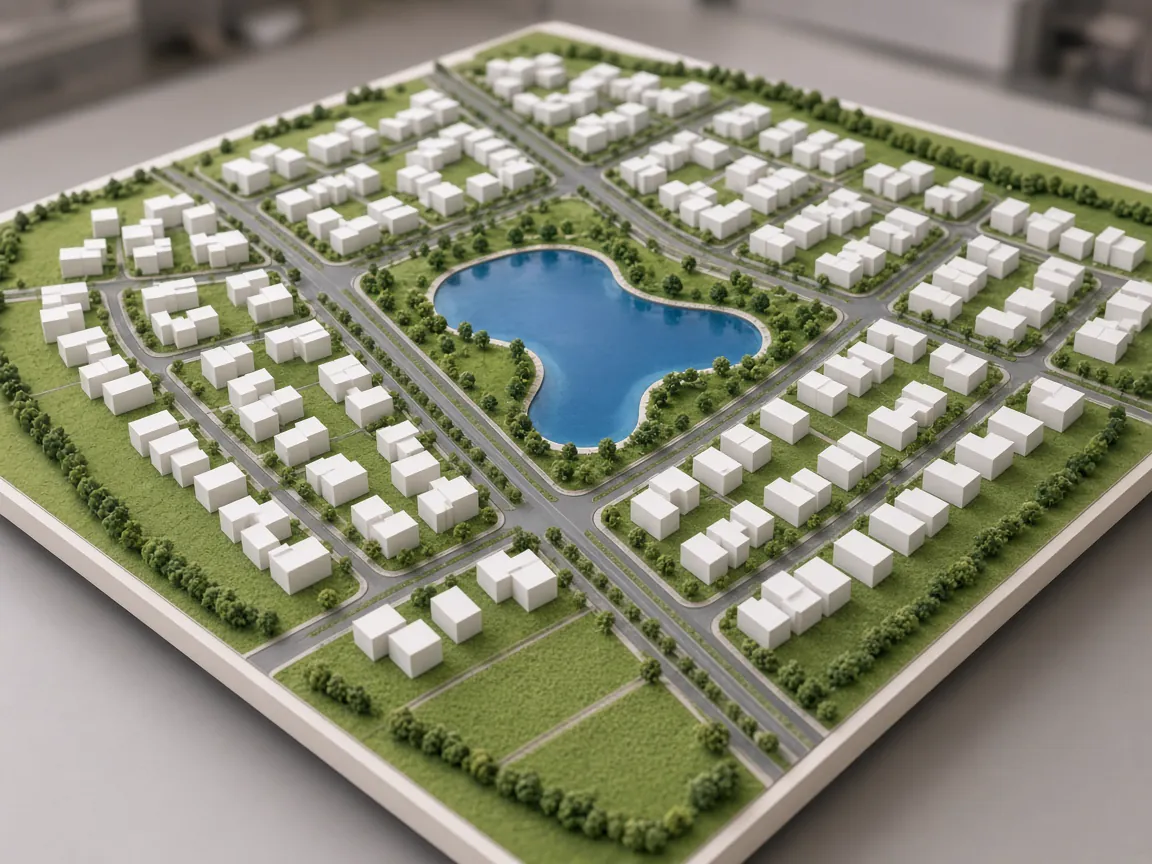
Housing layouts, plotted areas, amenities and green belts.
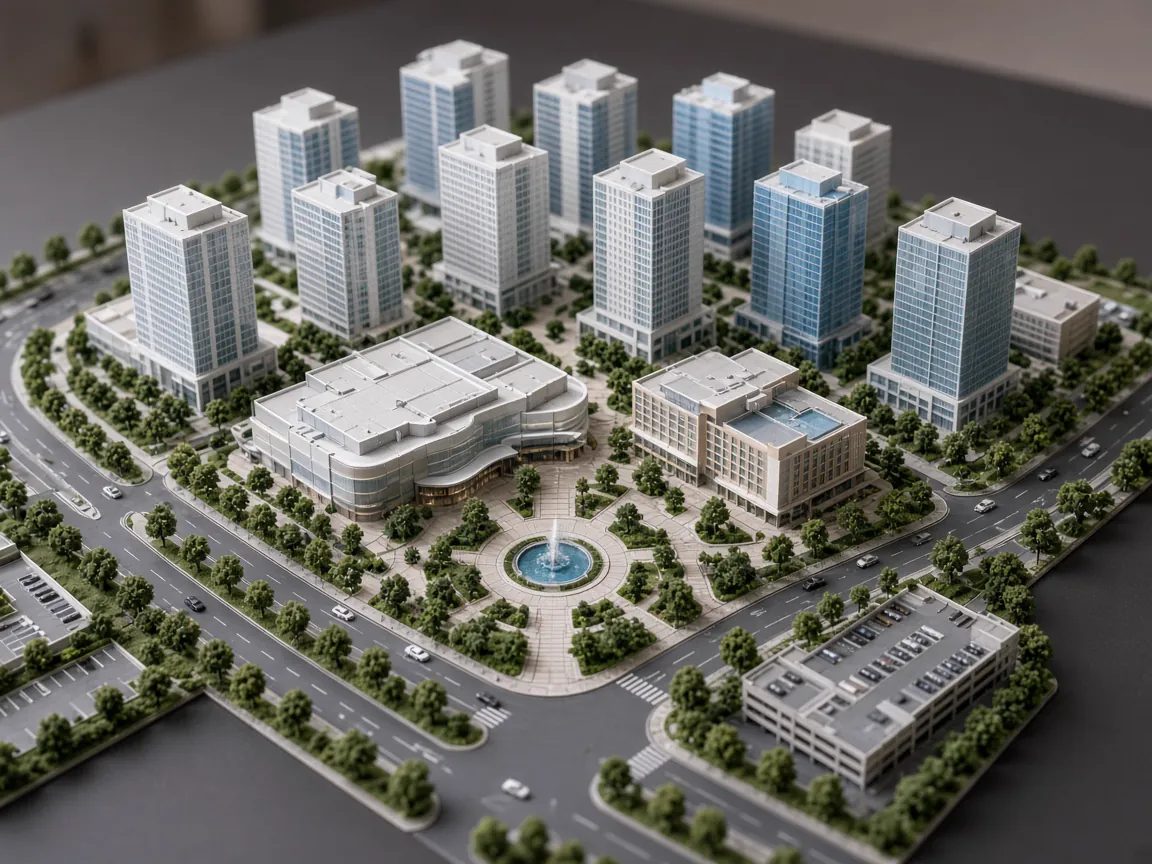
Business districts, retail zones and mixed-use planning.
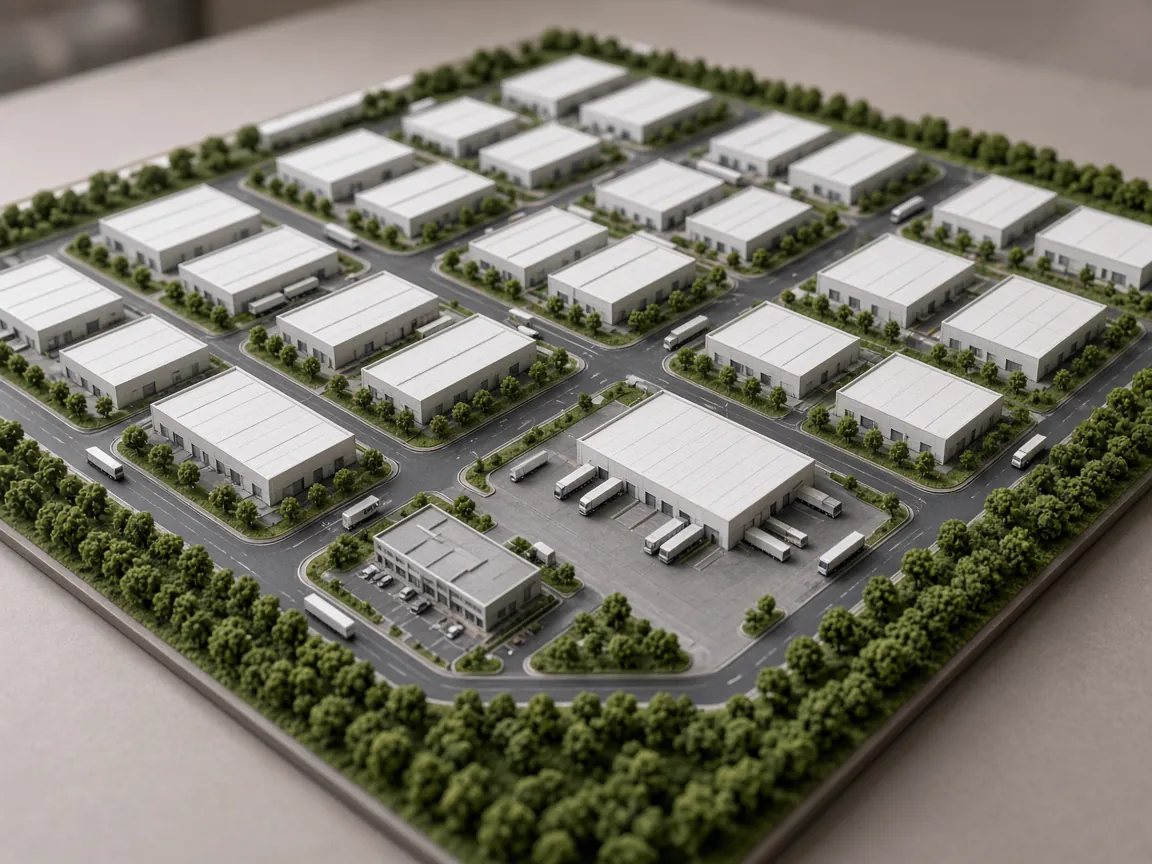
Industrial estates with plots, logistics routes and utilities.
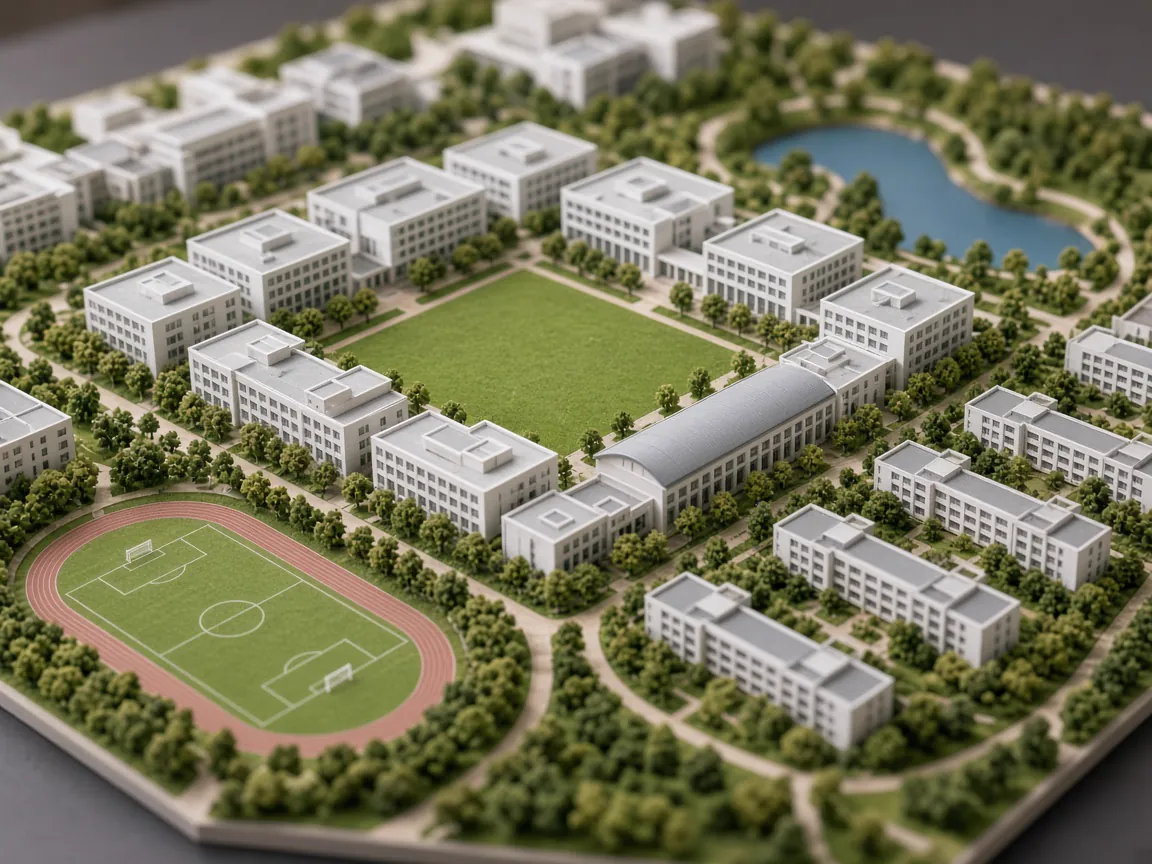
Institutional campuses and wider urban planning proposals.
03Applications
05Process
A clear, six-stage workflow keeps every project organised — from the first conversation to the moment the model is unveiled.
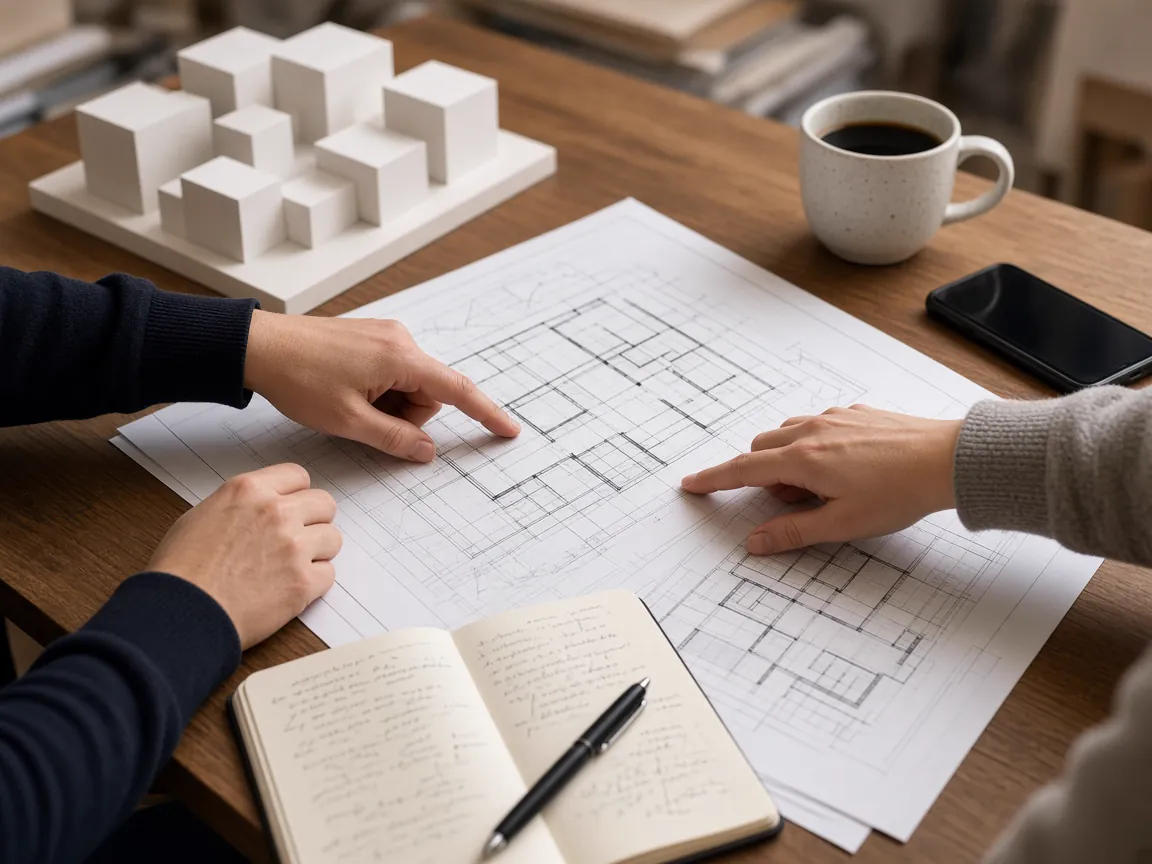
We discuss the project, the purpose of the model, the audience, timeline and budget.
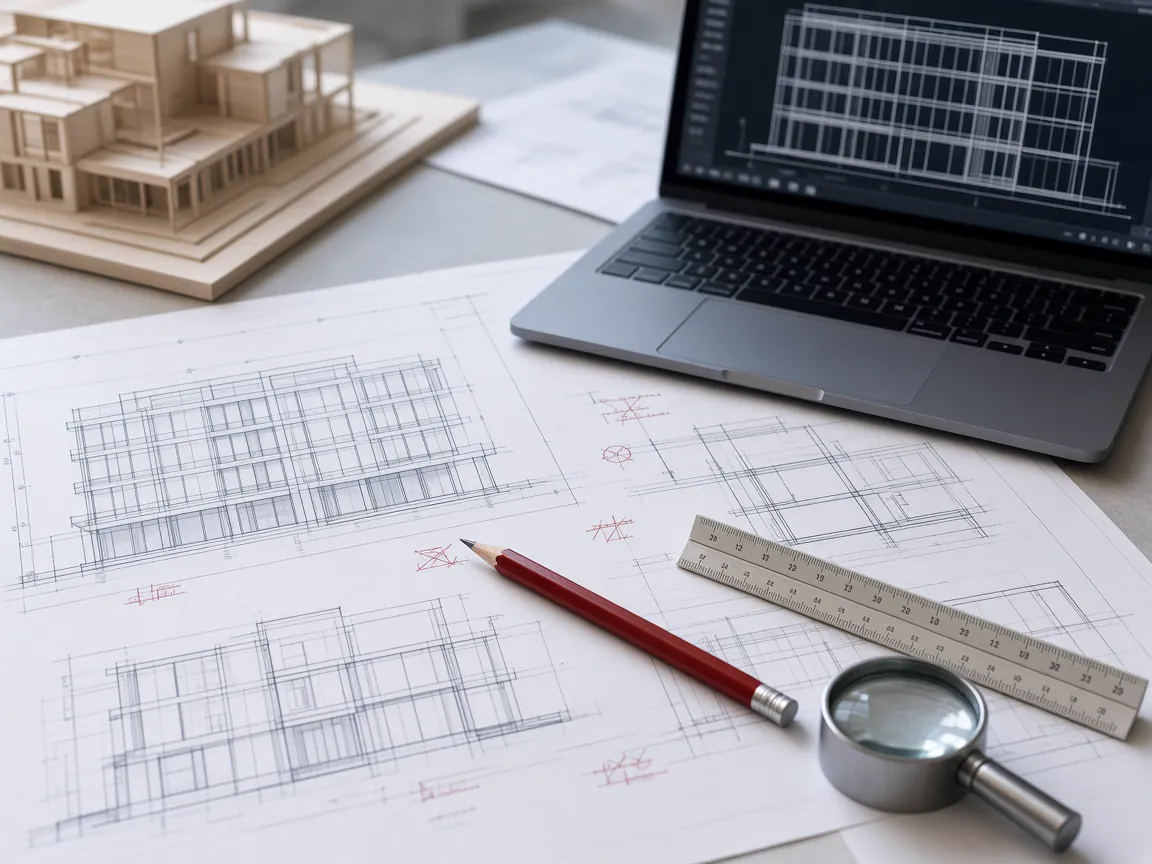
Plans, elevations, CAD files, renders and references are studied to understand every element.
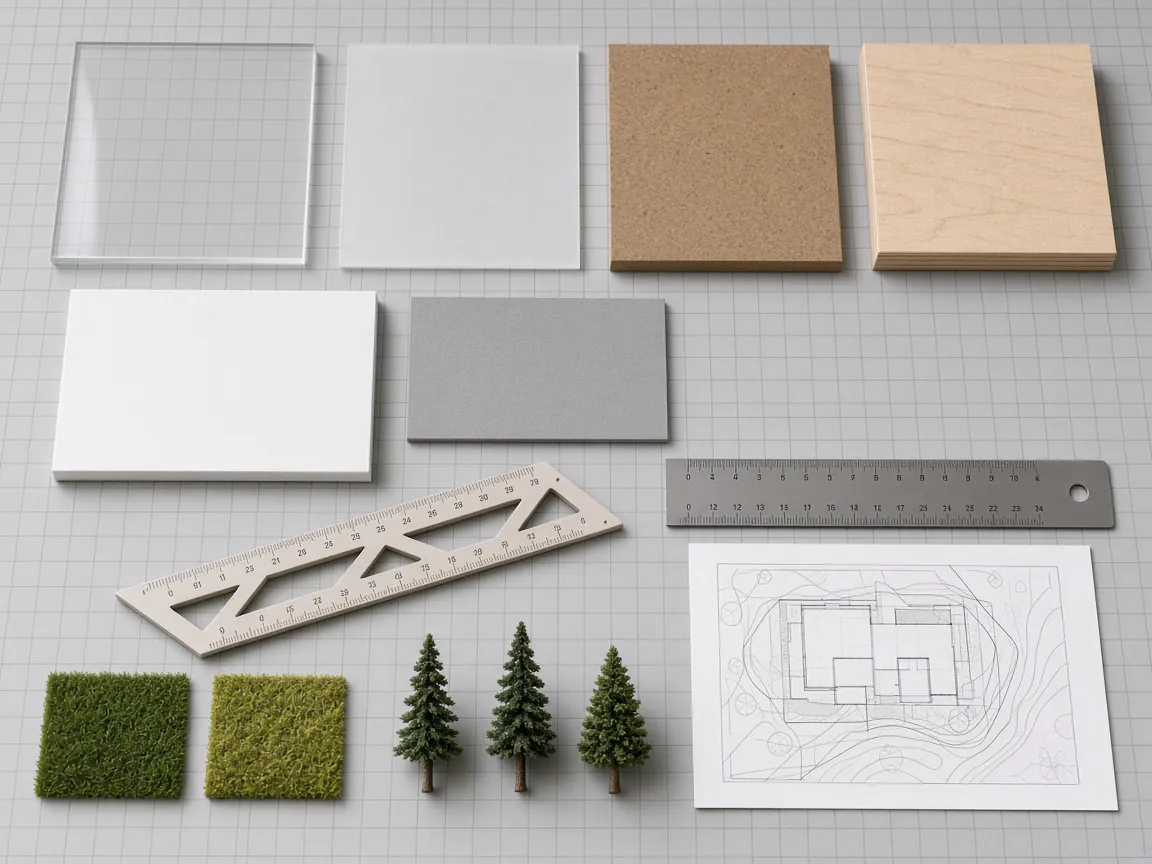
We fix the scale, base size, level of detail and materials best suited to the brief.
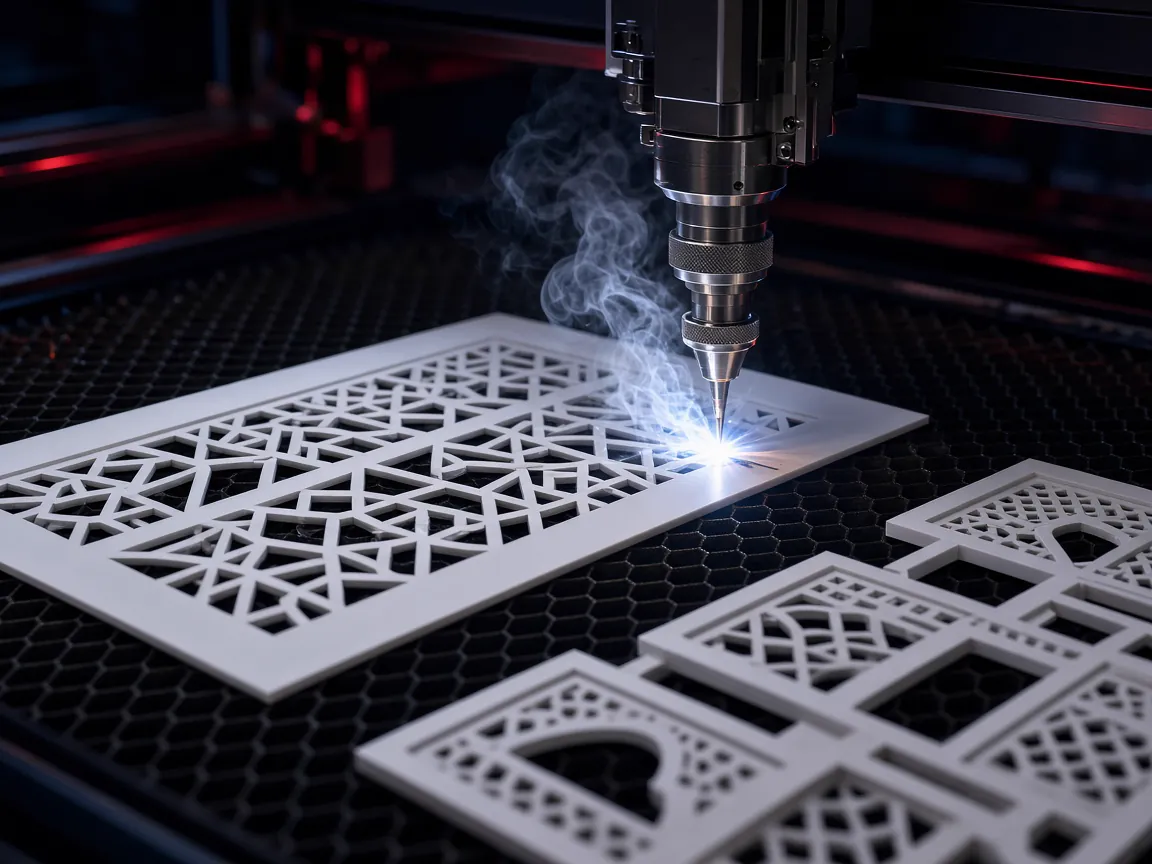
Components are laser cut, shaped and assembled with careful attention to accuracy.
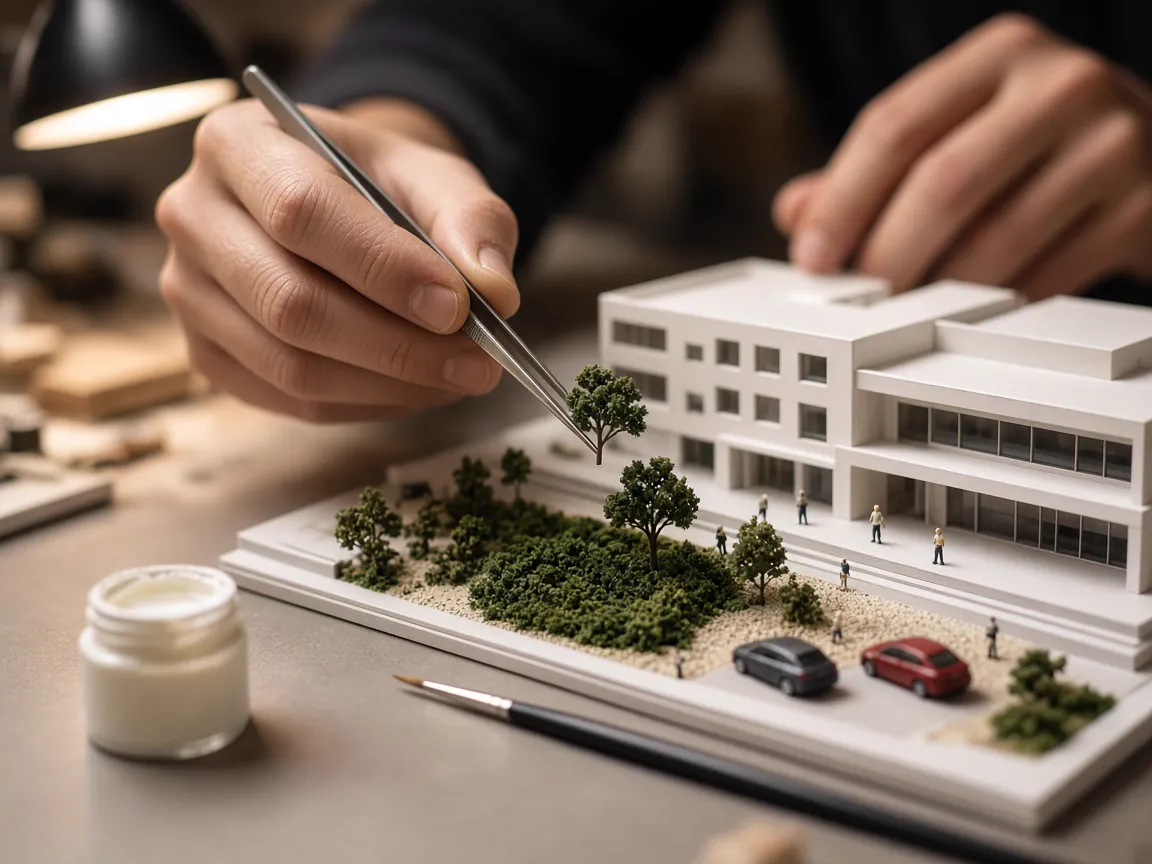
Facades, landscaping, figures, vehicles, paint and lighting bring the model to completion.
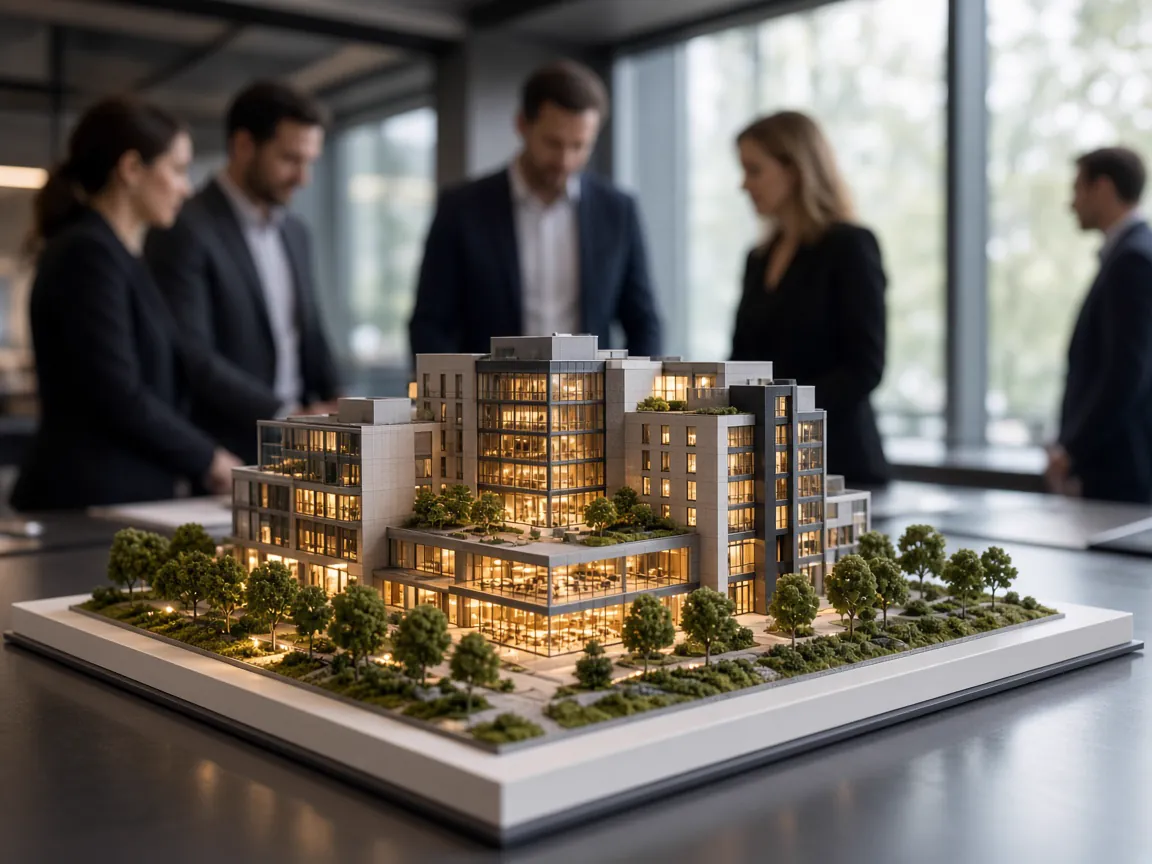
The finished model is checked, protected and prepared for your presentation or display.
06Gallery
07Master Plan Model Maker in Delhi
We are a master plan model maker in Delhi for developers, urban planners, government bodies and institutions. A master plan model shows an entire development at once — land use, building footprints, roads, green networks and phasing.
We build township master plan models, urban planning models, industrial area layout models and campus models. Zoning models use colour coding and simplified massing for clarity, while key buildings can be highlighted with extra detail.
A well-made site plan model gives everyone at the table a shared reference for large decisions. Share your master plan drawings to discuss scale, size and quotation.
08Start a Project
Send us your drawings or a short brief on WhatsApp. We will discuss scale, detailing and timelines, and share a quotation for your master plan models requirement.
09Related Services
Landscape scale models of parks, gardens, resorts and townships — showing terrain, planting, water and circulation with clarity.
Site development, plotting layout and complete project visualization models that combine buildings, landscape, roads and connectivity.
Property presentation models for residential, commercial and township developments — made for sales galleries, launches and investor meetings.
It shows the complete layout of a development — plots, building blocks, roads, parks, water bodies, amenities and phasing — at a planning scale such as 1:500 to 1:2000.
Yes. We make residential township, commercial district, industrial estate and institutional campus master plan models.
Yes. We use colour coding, removable blocks or switchable lighting to show land use, zoning and development phases clearly.
Developers, urban planners, architects, government authorities and universities use master plan models for approvals, investor briefings, launches and public consultation.
11Get a Quote
Tell us about your project — type, preferred scale, size and deadline. Drawings can be shared on WhatsApp.