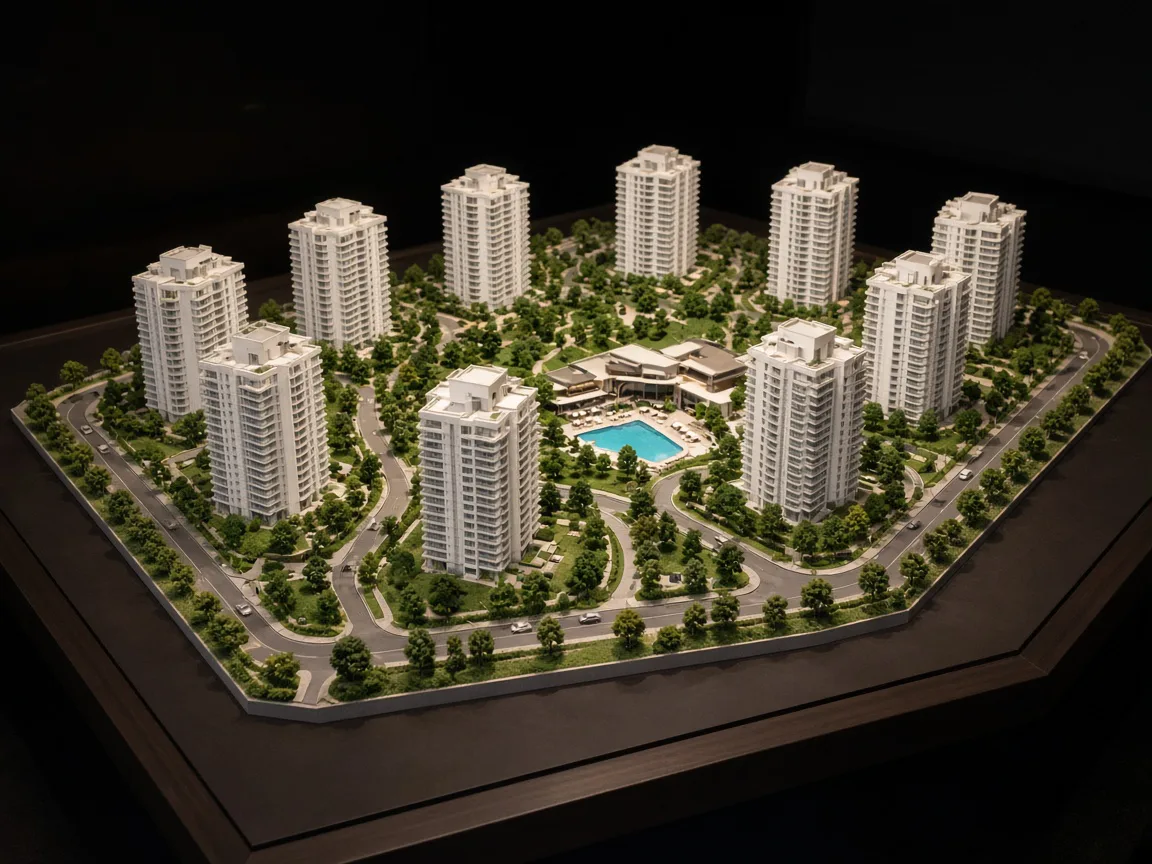
Real Estate Project Models
Property presentation models for residential, commercial and township developments — made for sales galleries, launches and investor meetings.
- Property Project Models
- Residential Project Models
- Commercial Project Models
01Service 01 / 10
Detailed scale models of residential, commercial and mixed-use buildings — built for design reviews, approvals and presentations.
01Overview
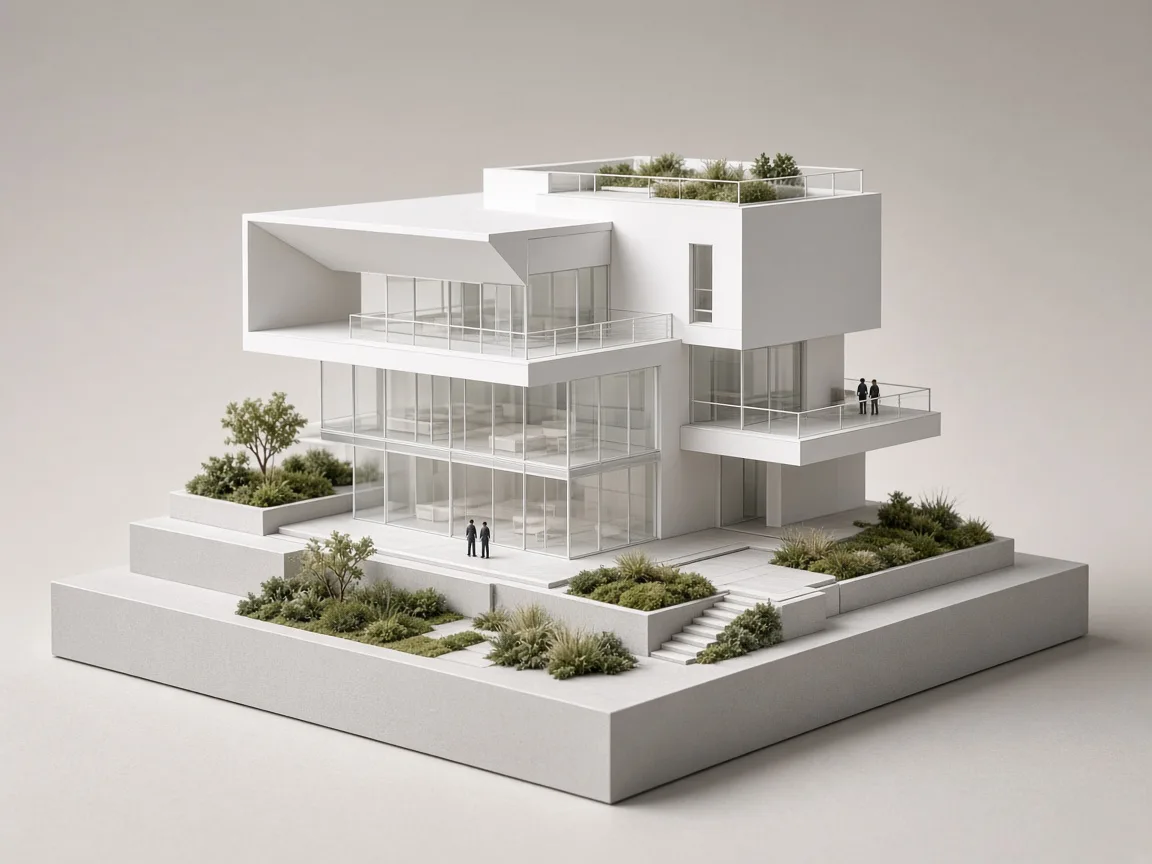
An architectural model lets a building be understood before it exists. We translate plans, sections and elevations into precise scale models that show massing, facade rhythm, materiality and the relationship between a building and its site.
Each model is planned around its purpose. A massing model for an early design review needs clarity and speed; a presentation model for a sales gallery or exhibition needs refined finishes, landscaping and lighting. We scale the level of detail accordingly, so the model communicates exactly what the project needs to say.
02What We Create
Typical models within architectural models, each tailored in scale, detail and finish to your project.
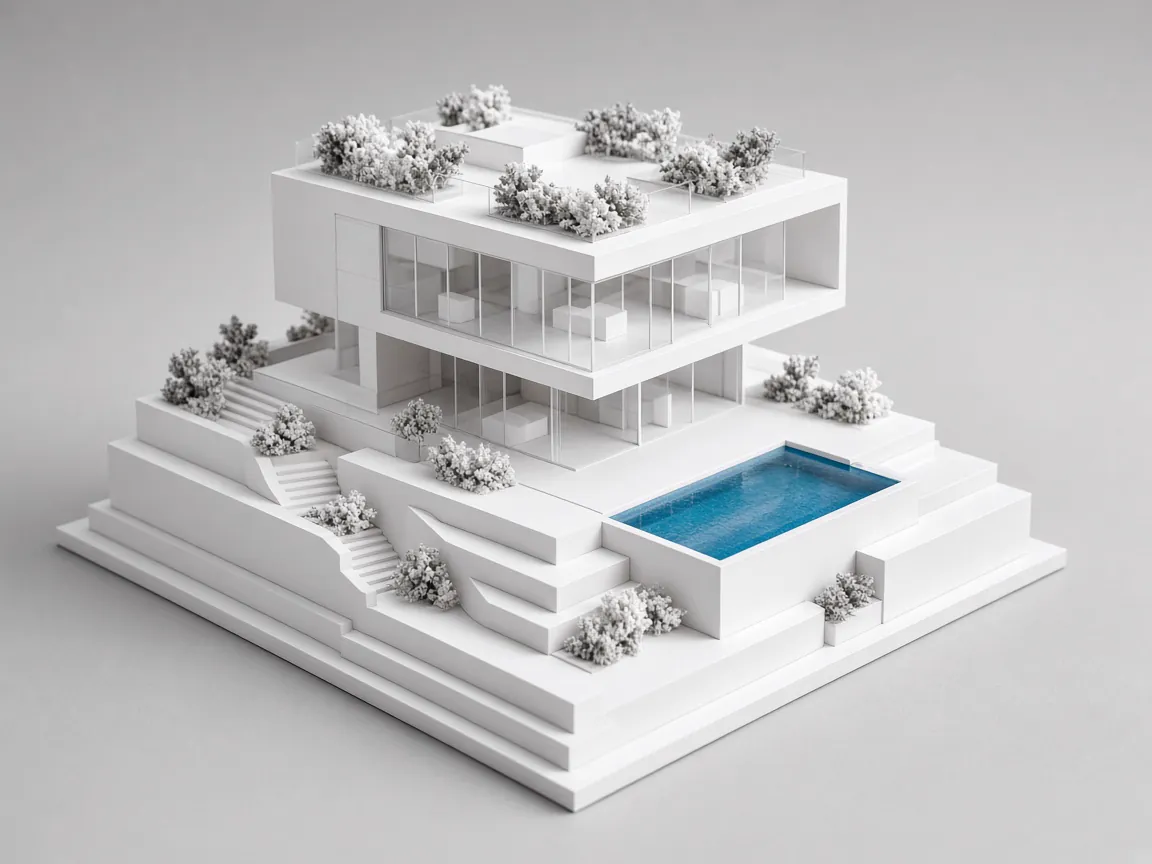
Villas, bungalows and apartment blocks with articulated facades, balconies and landscaped plots.
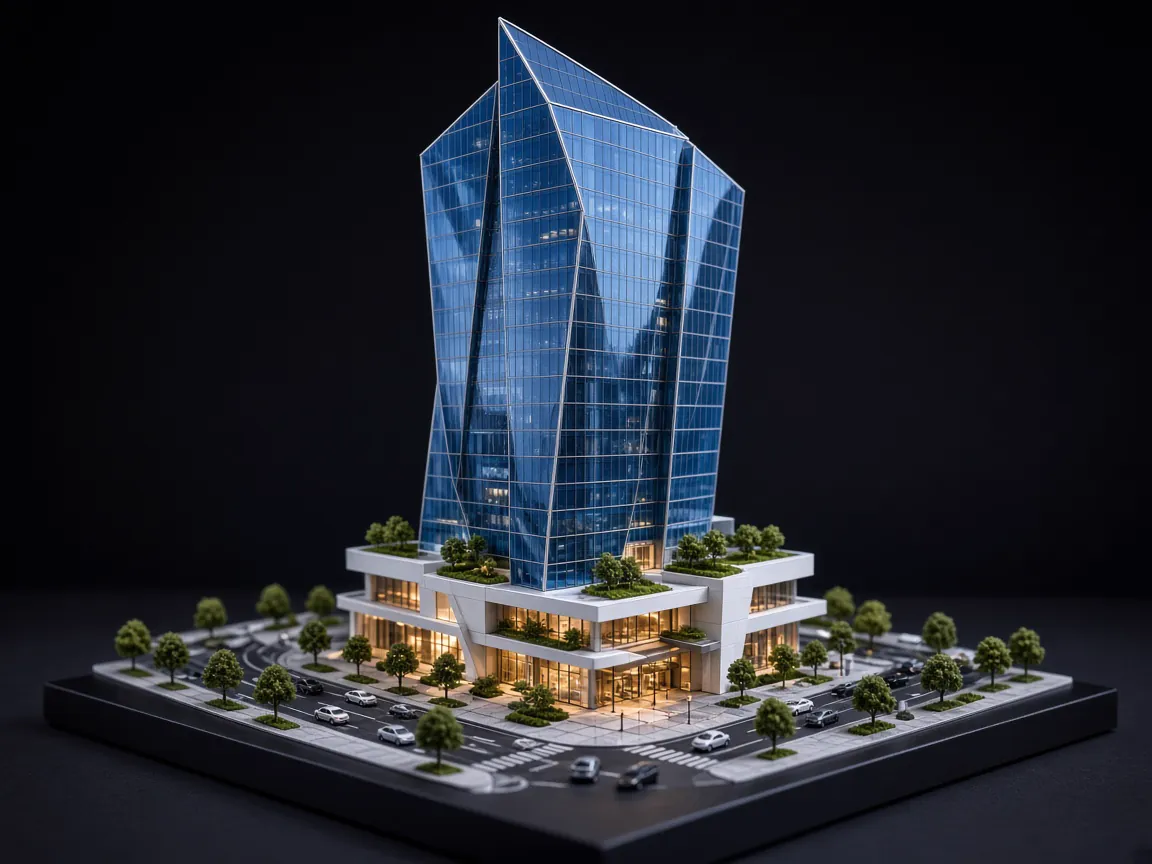
Office towers, retail podiums and mixed-use buildings with glazing, entrances and street context.
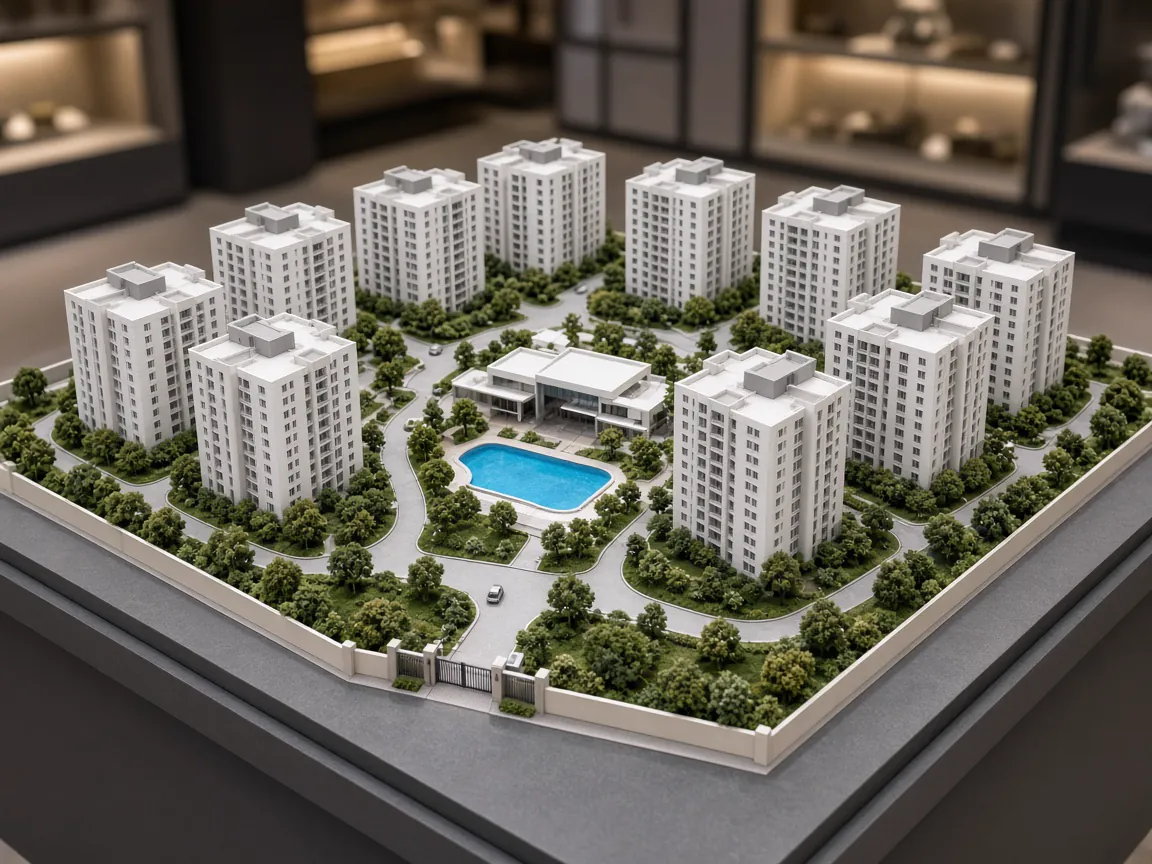
Multi-tower housing with internal roads, amenities and open spaces, modelled as one composition.
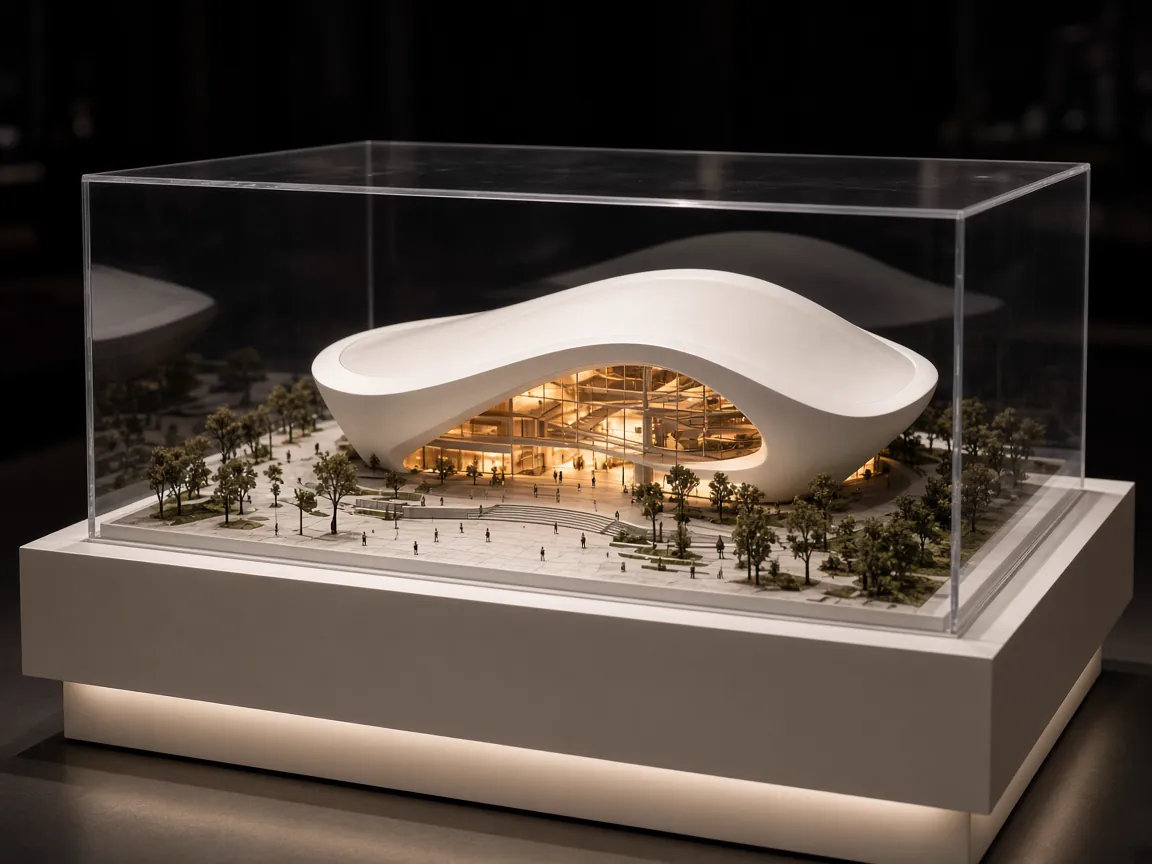
Presentation-grade models with lighting, acrylic covers and finishes made for public display.
03Applications
05Process
A clear, six-stage workflow keeps every project organised — from the first conversation to the moment the model is unveiled.
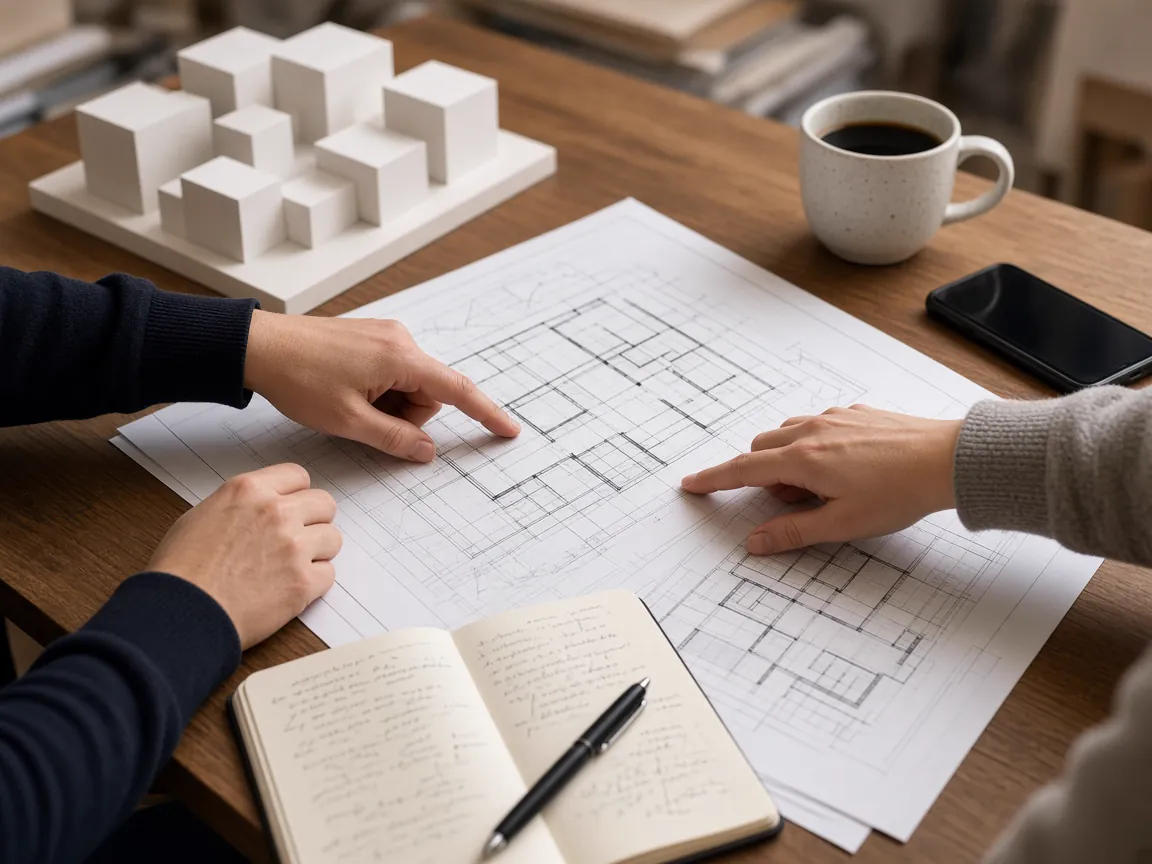
We discuss the project, the purpose of the model, the audience, timeline and budget.
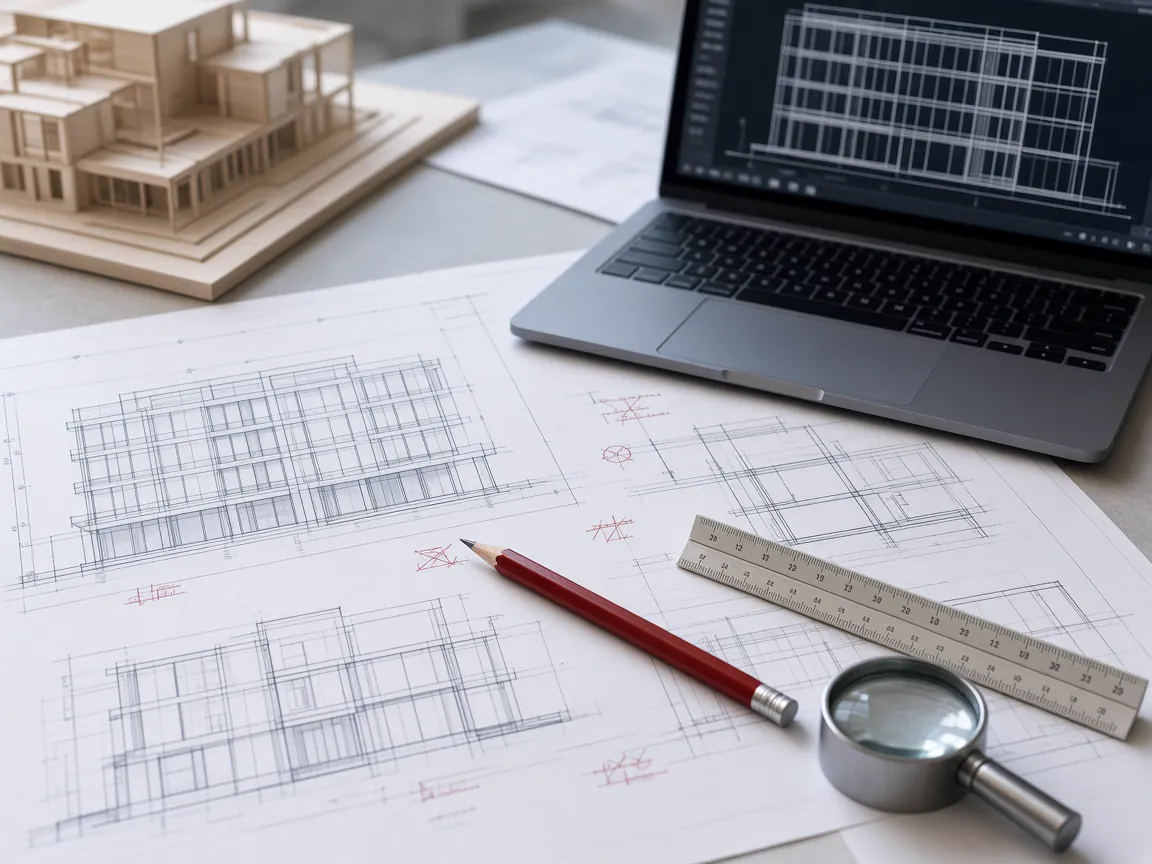
Plans, elevations, CAD files, renders and references are studied to understand every element.
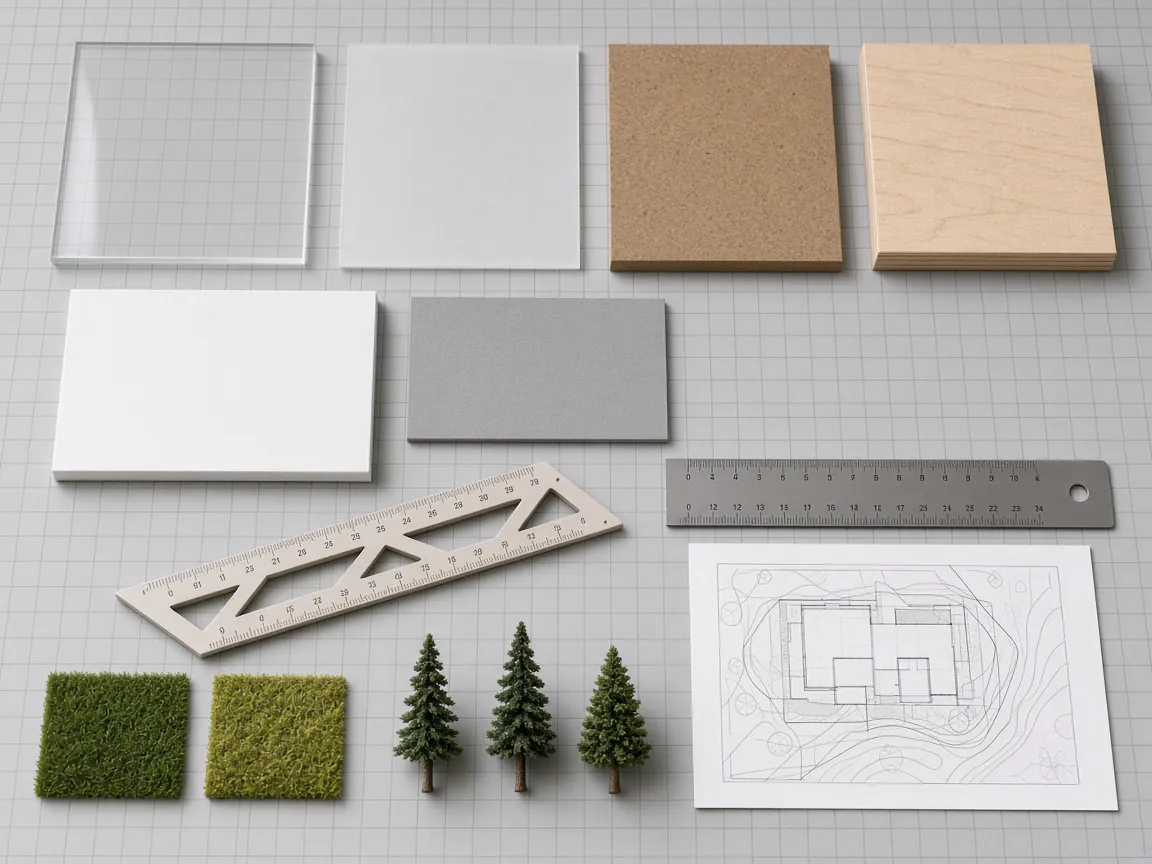
We fix the scale, base size, level of detail and materials best suited to the brief.
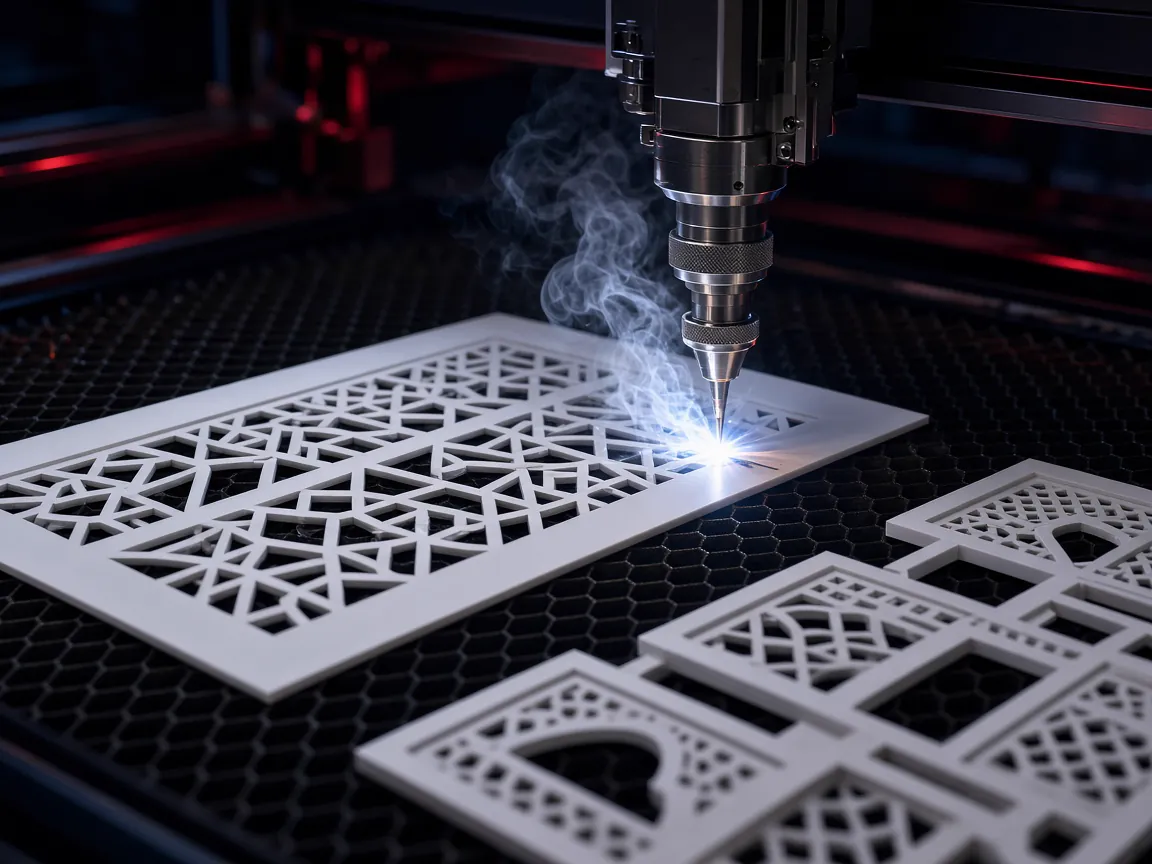
Components are laser cut, shaped and assembled with careful attention to accuracy.
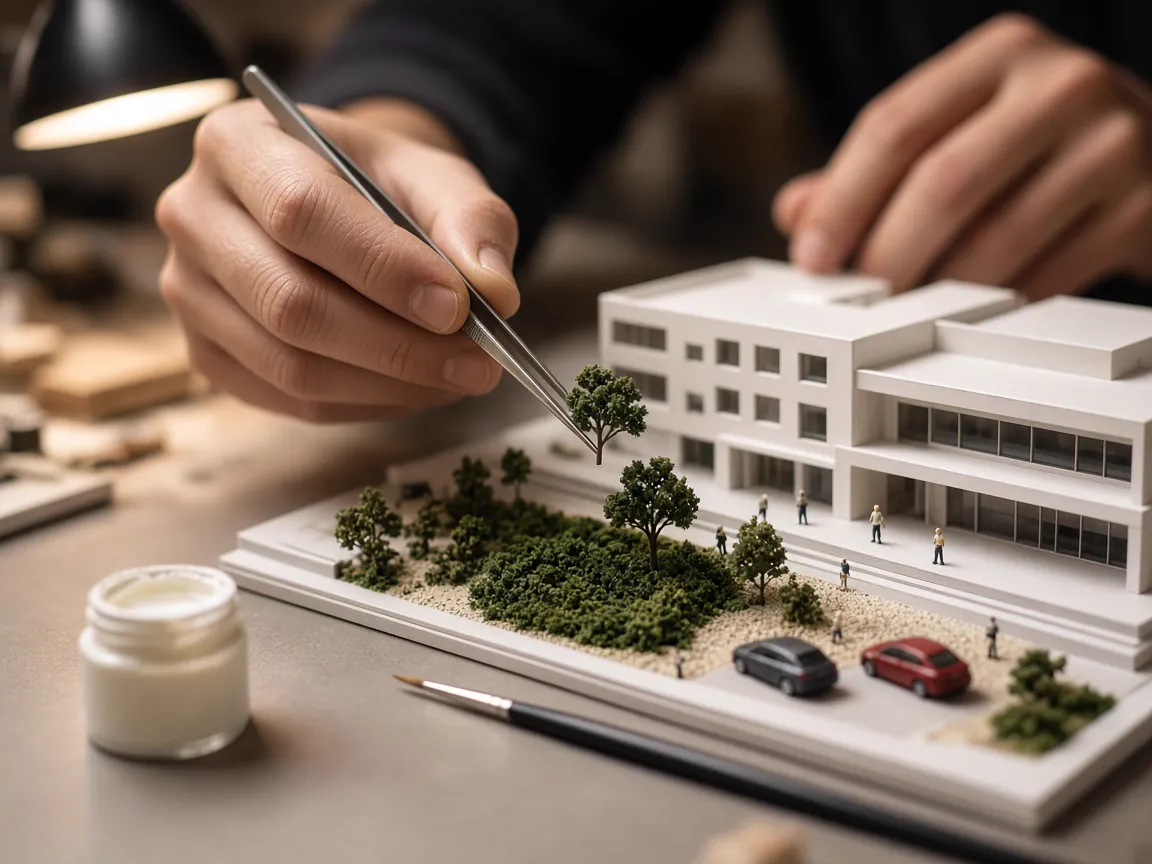
Facades, landscaping, figures, vehicles, paint and lighting bring the model to completion.
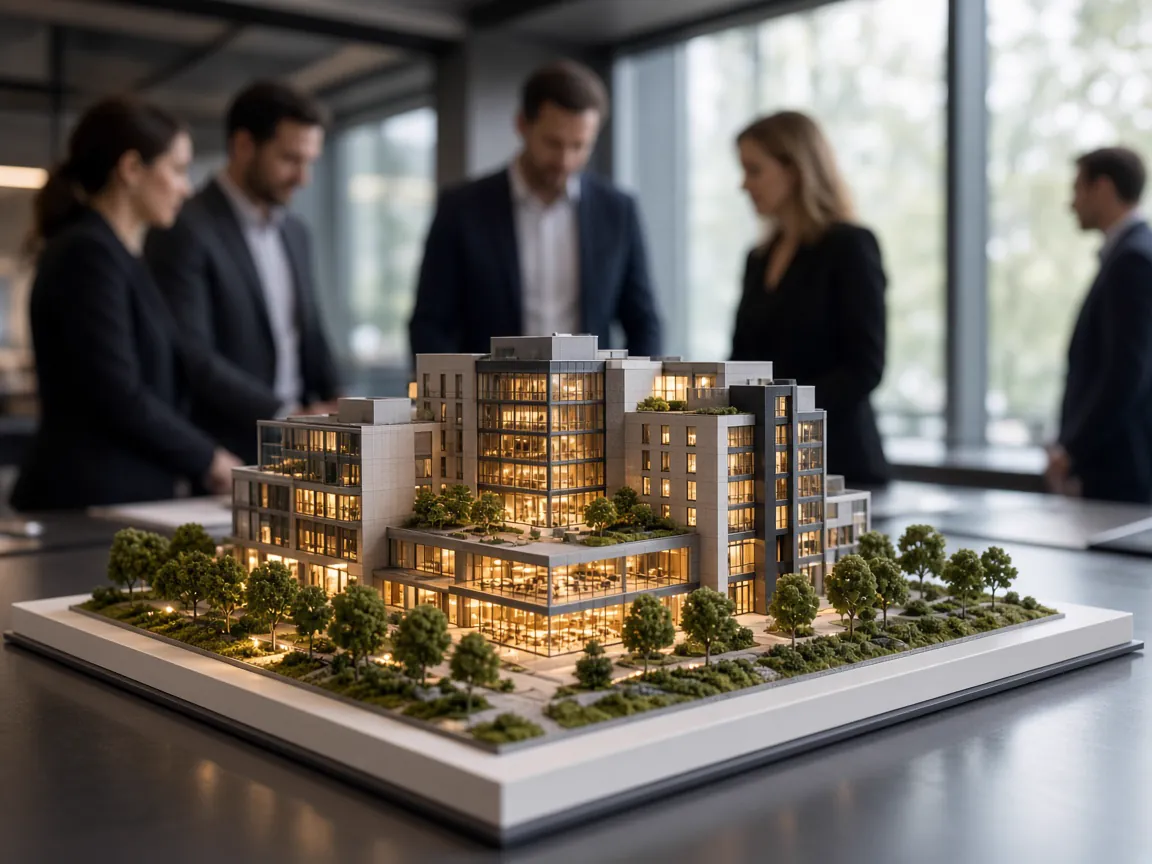
The finished model is checked, protected and prepared for your presentation or display.
06Gallery
07Architectural Model Making in Delhi
Our architectural model making service in Delhi covers everything from quick massing studies to highly detailed presentation models. As a building model maker working directly with architects and developers, we translate floor plans, sections and elevations into accurate 3D architectural models at scales such as 1:100, 1:200 or 1:500.
Residential building models show balconies, setbacks and facade rhythm; commercial building models capture curtain walls, podiums and street context. Every architectural maquette is laser cut for precision and hand finished with landscaping, figures, vehicles and optional LED lighting.
If you are searching for an architecture model maker near me in Delhi NCR, share your CAD files or PDFs on WhatsApp. We suggest the right scale and level of detail and send a clear quotation for your architectural scale model.
08Start a Project
Send us your drawings or a short brief on WhatsApp. We will discuss scale, detailing and timelines, and share a quotation for your architectural model making requirement.
09Related Services
Property presentation models for residential, commercial and township developments — made for sales galleries, launches and investor meetings.
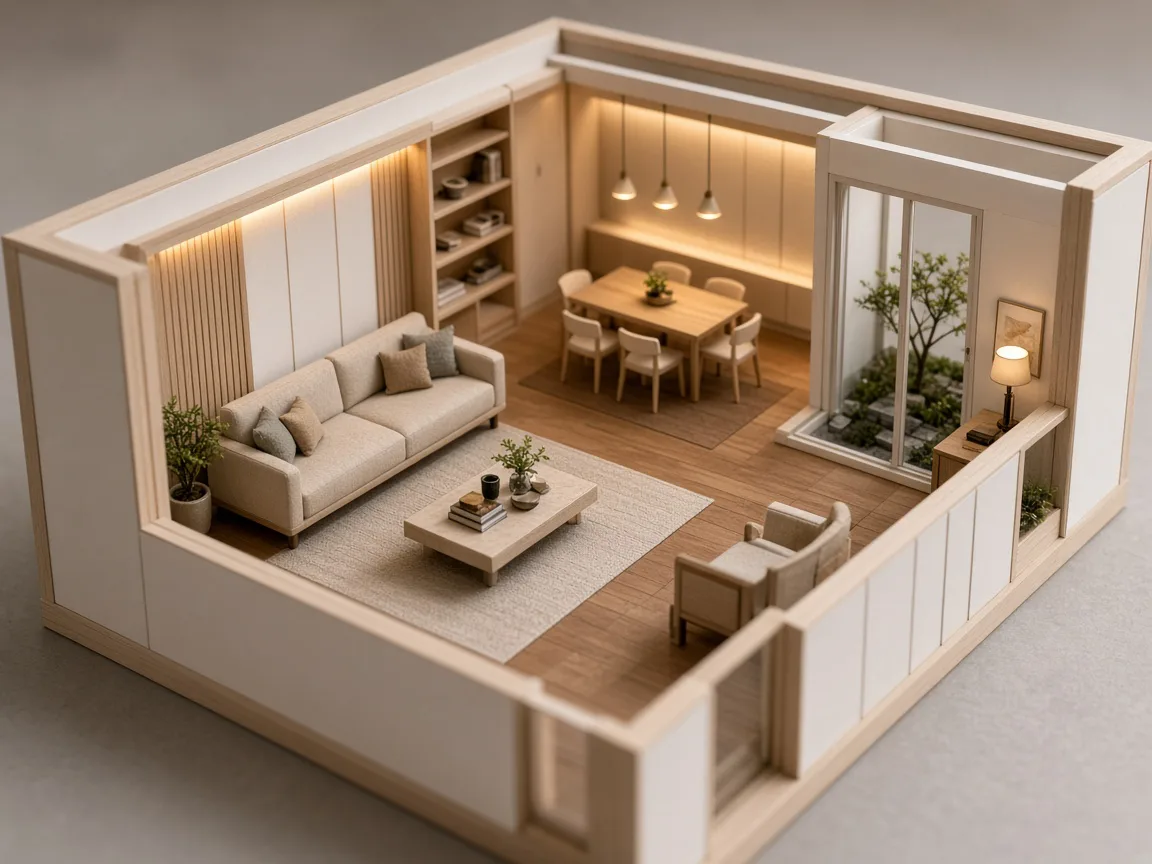
Interior scale models of homes, offices and commercial spaces — with furniture, finishes and lighting that bring layouts to life.
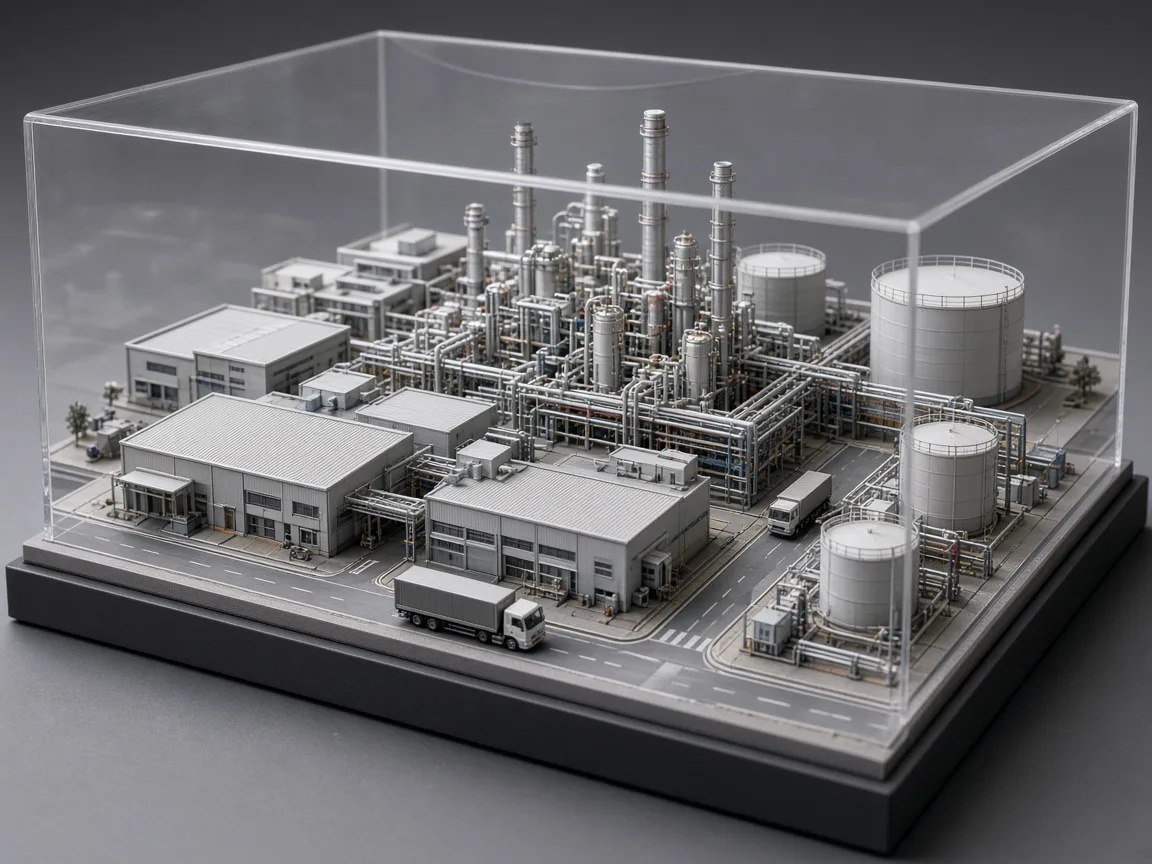
Custom 3D scale models of buildings, industrial facilities, roads, bridges and infrastructure — fabricated to accurate scale.
Single buildings and villas are usually made at 1:50 to 1:100, apartment towers at 1:100 to 1:200, and townships or large sites at 1:500 or smaller. We recommend a scale after reviewing your drawings, display space and budget.
Floor plans, elevations, sections and a site plan are ideal. CAD (DWG/DXF), PDF files, 3D models (SketchUp, Revit, Rhino) and renders all help us build an accurate architectural scale model.
Yes. We add warm or cool LED lighting inside buildings, along roads and in landscape areas, powered by adapter or battery, to make presentation and sales models stand out.
Yes. We make clean, clear models for design competitions, client approvals, authority presentations and stakeholder reviews, with the level of detail each audience needs.
11Get a Quote
Tell us about your project — type, preferred scale, size and deadline. Drawings can be shared on WhatsApp.