Residential
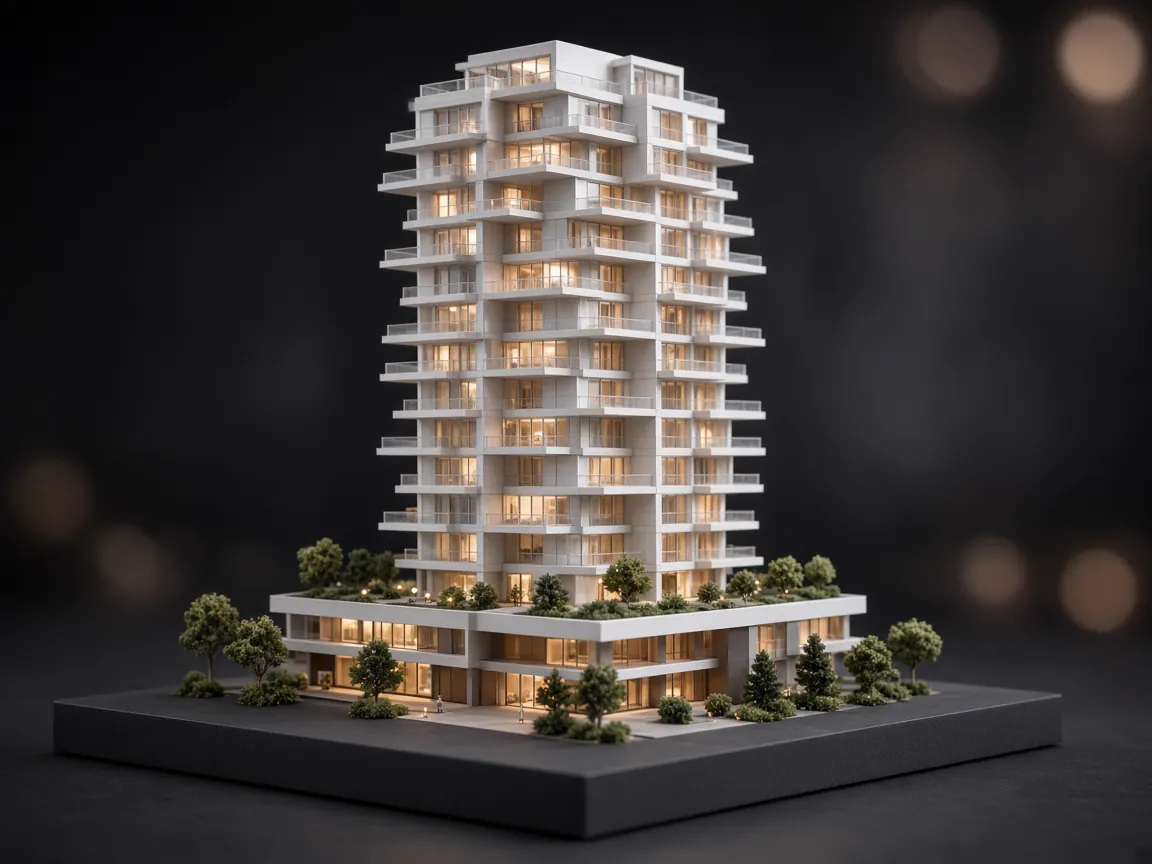
High-Rise Residential Tower Model
A stepped residential tower and podium, lit from within to show the building as it would appear at dusk.
Architectural Model Making · Dwarka Sector 6, New Delhi
Precision-crafted architectural, real estate, landscape, interior and engineering models for group housing societies, developers, architects, schools and institutions in Dwarka Sector 6 — designed and built at our studio in Vijay Enclave, New Delhi.
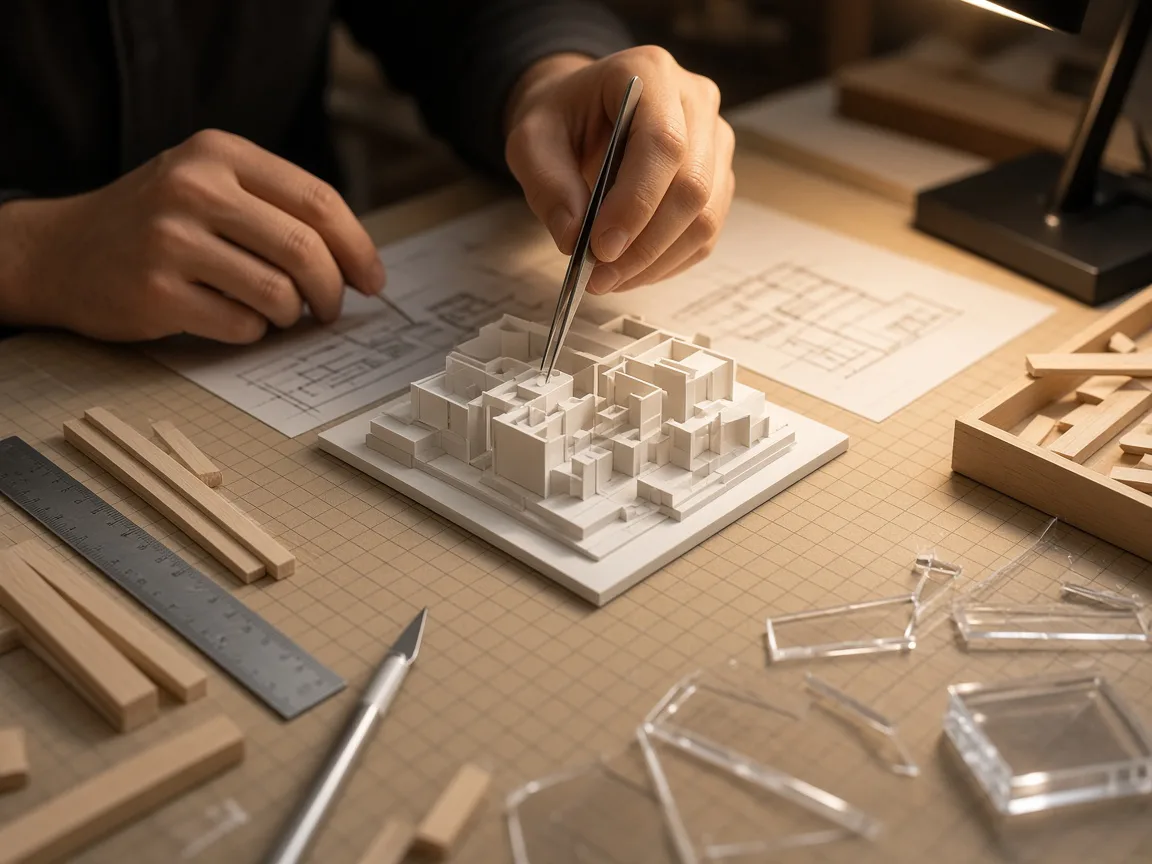
01Model Making in Dwarka Sector 6
Dwarka Sector 6 is an established sector of group housing, schools and a local market. Group housing societies, schools and institutional campuses use models to explain redevelopment proposals, new blocks, amenities and landscaping to residents, committees and approving authorities.
RKS Modeler works with group housing societies, developers, architects, schools and institutions in Dwarka Sector 6, within easy reach of our studio in Vijay Enclave, which sits close to the Palam and Dwarka side of South West Delhi. From the first drawing review to the final finish, every model is planned around your purpose, your audience and your deadline.
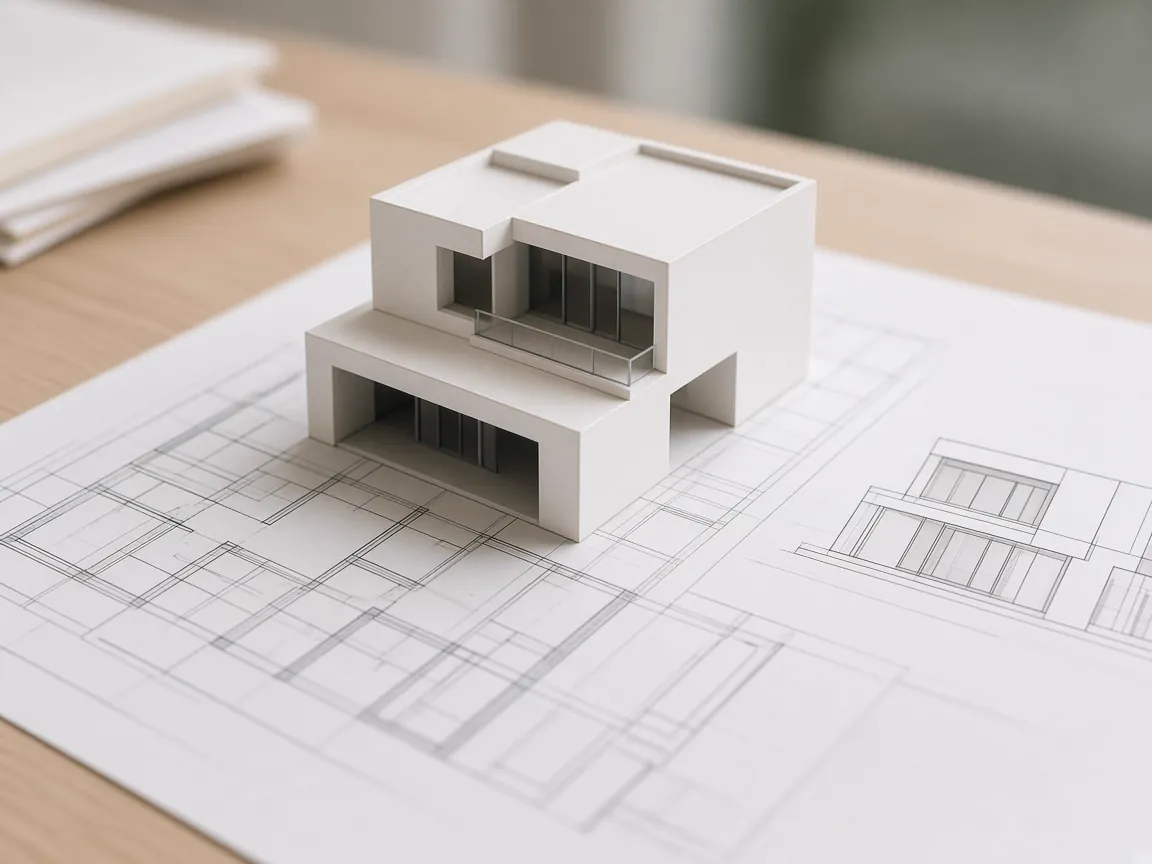 01
Architectural Drawings
01
Architectural Drawings
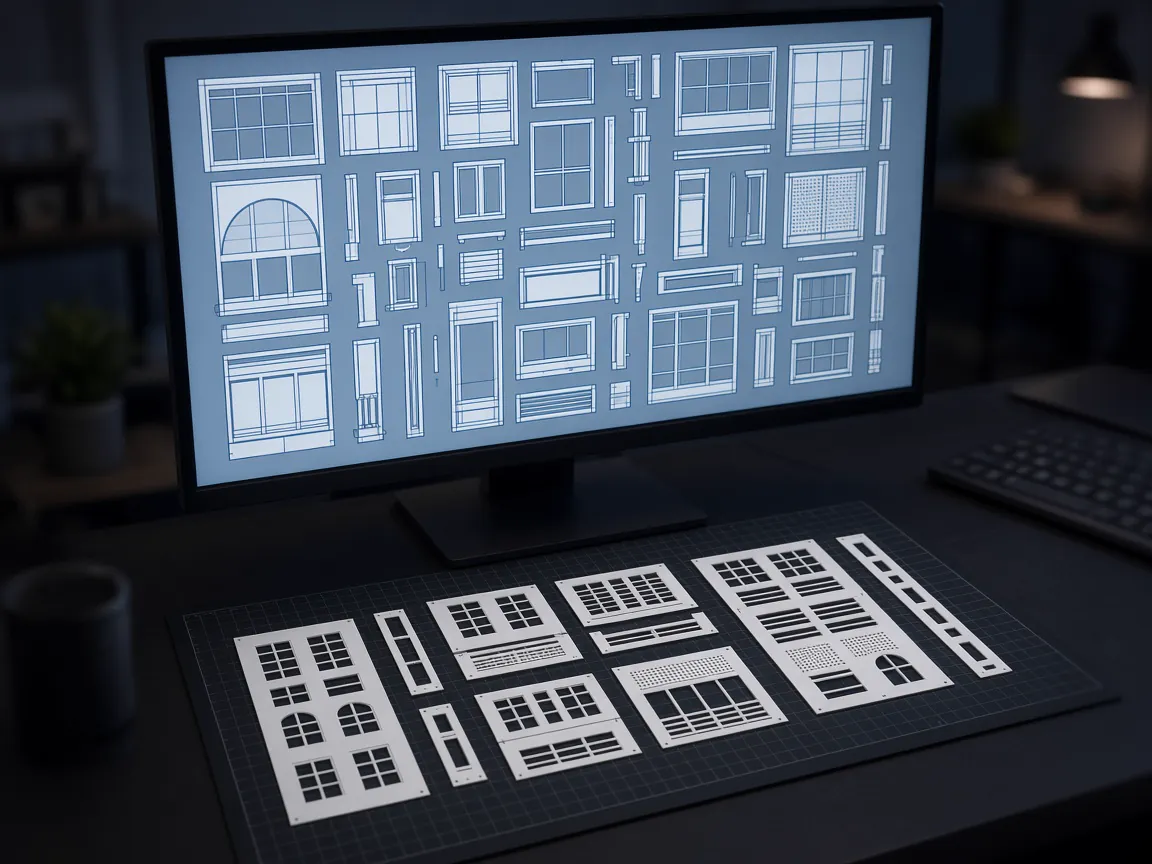 02
CAD Plans
02
CAD Plans
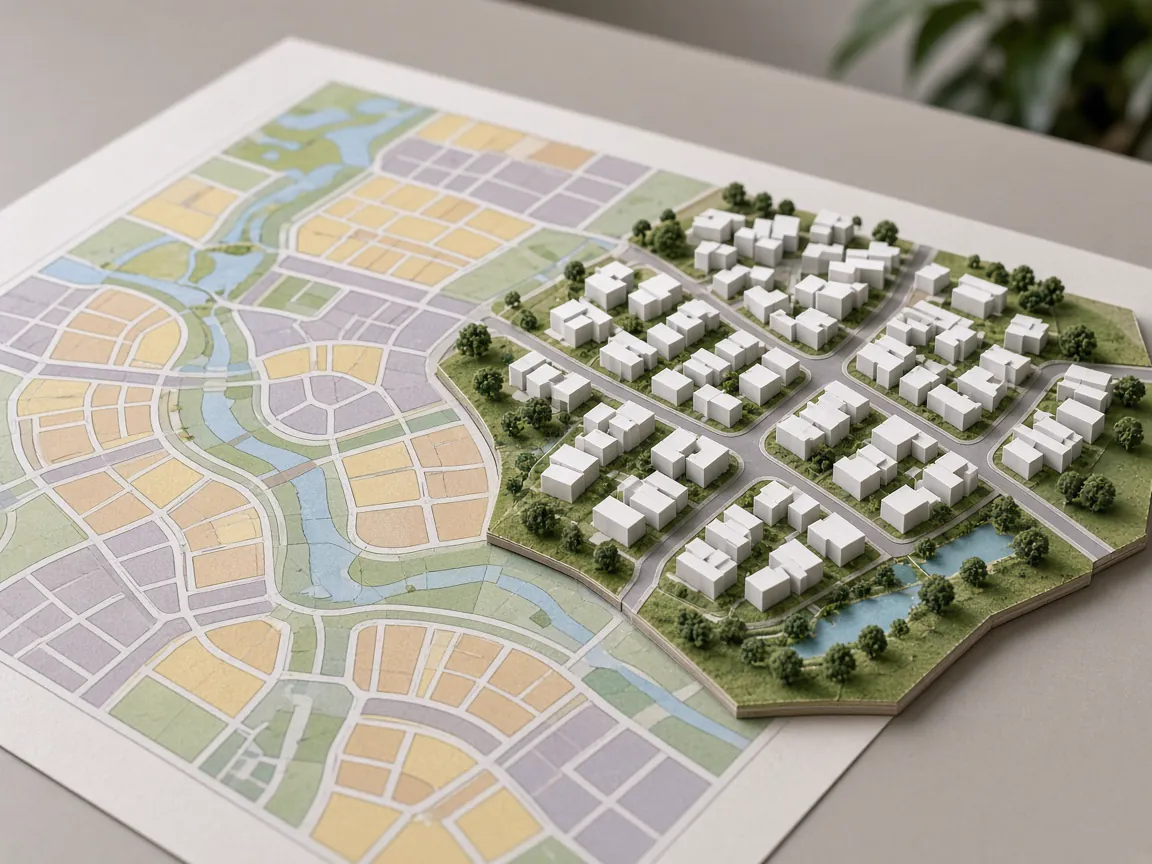 03
Master Plans
03
Master Plans
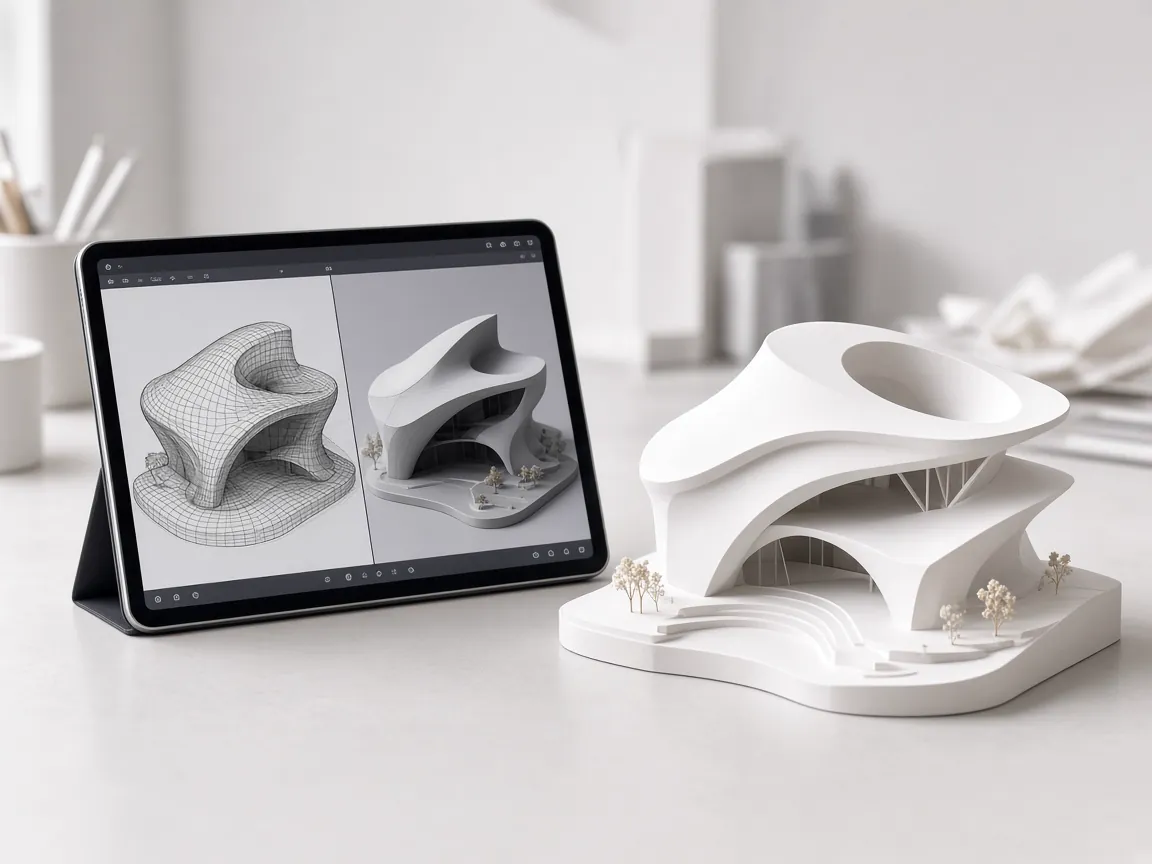 04
3D Concepts
04
3D Concepts
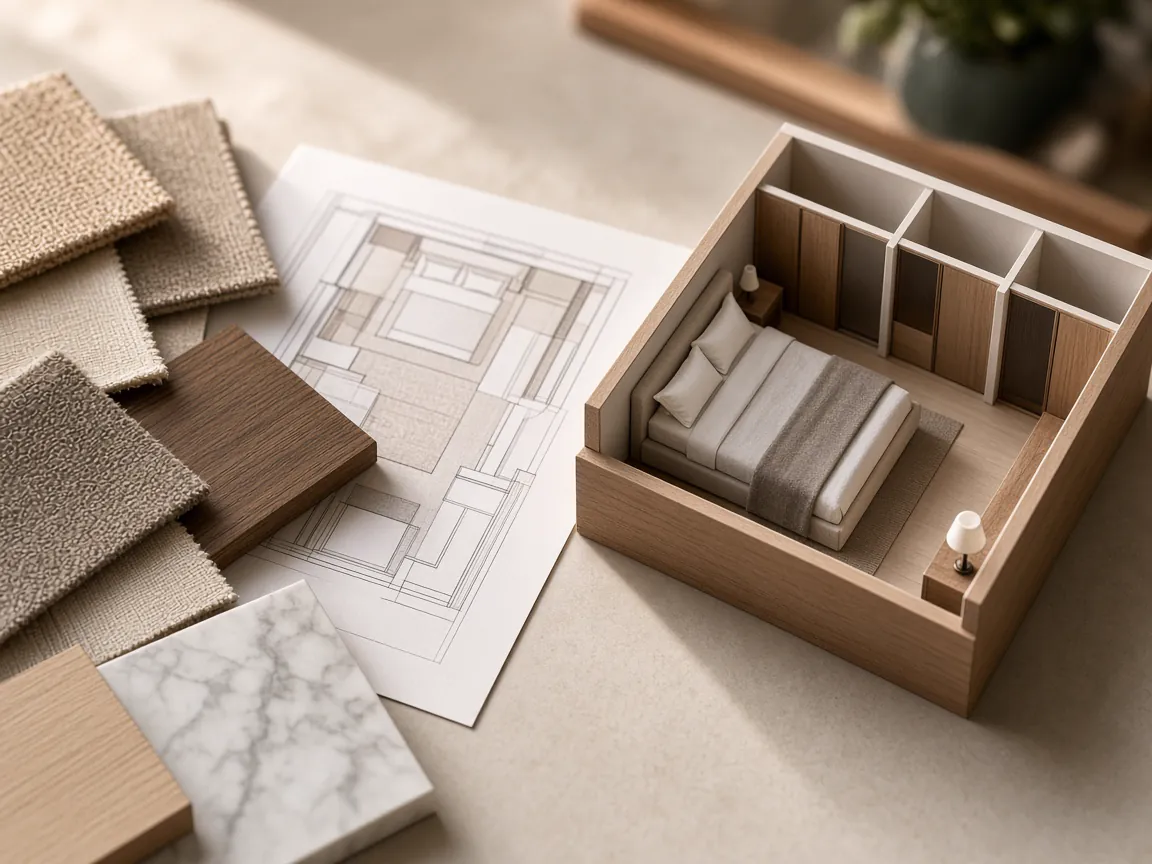 05
Interior Designs
05
Interior Designs
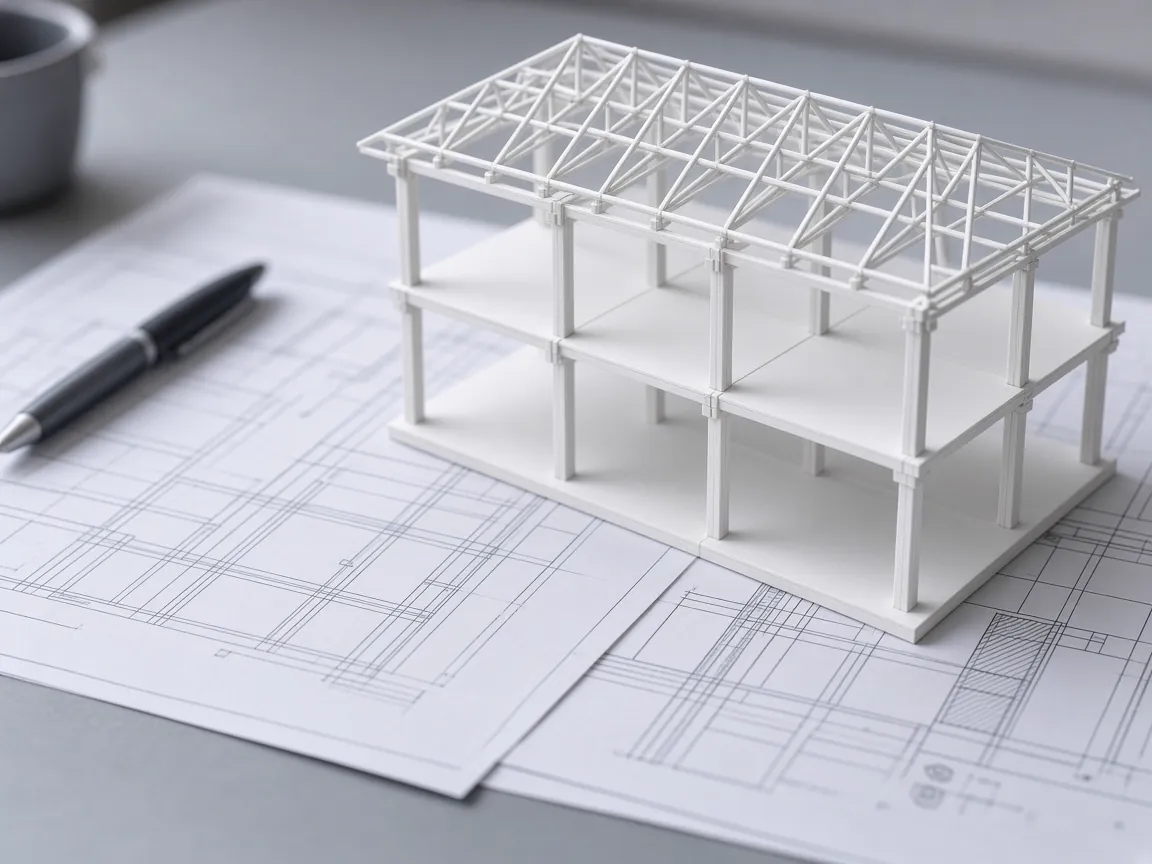 06
Engineering Concepts
06
Engineering Concepts
02What We Create
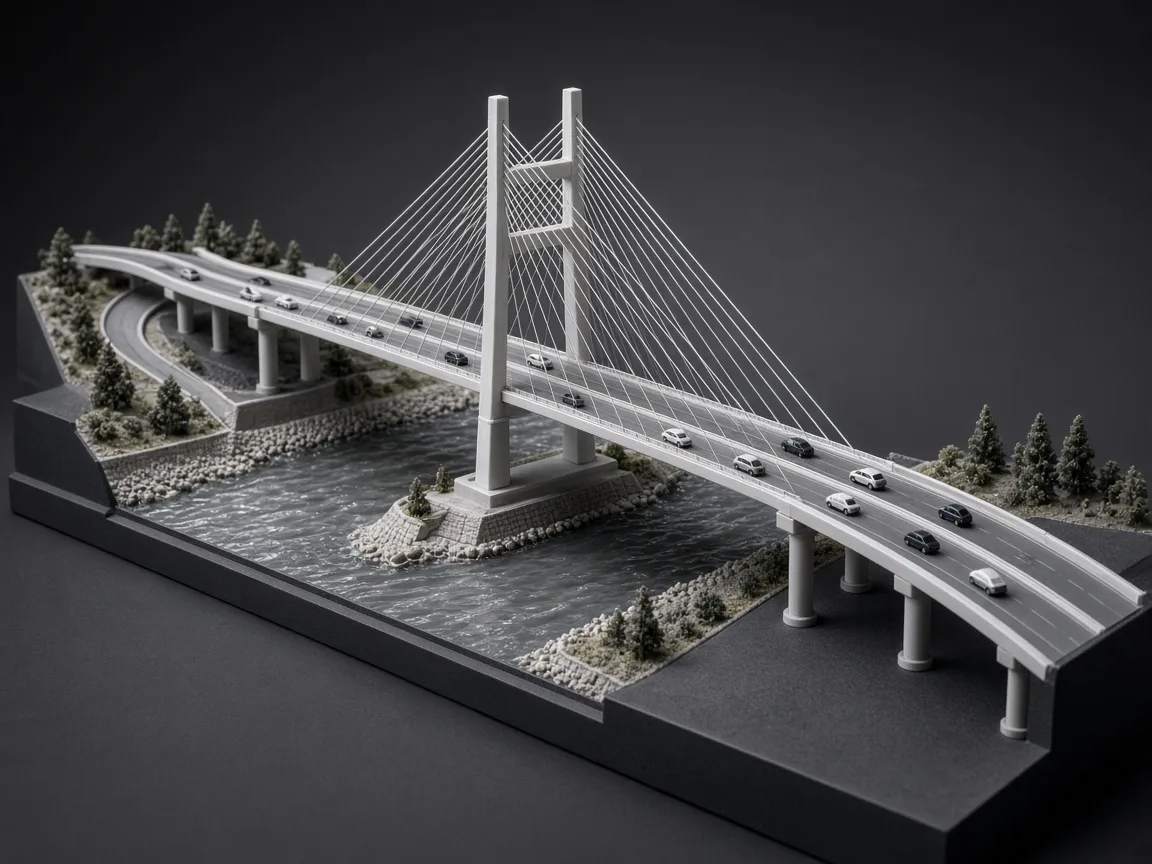
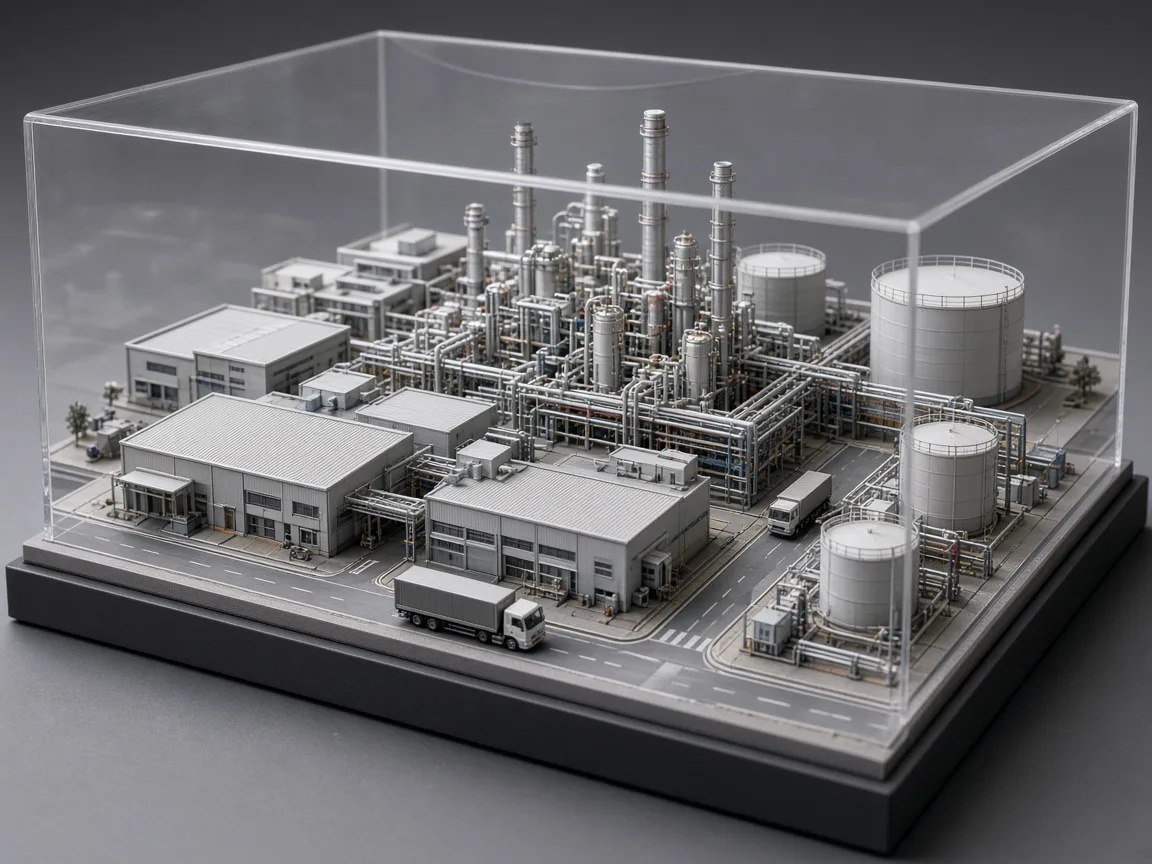
From a single room to an entire township — the range of physical models we design and fabricate for projects in Dwarka Sector 6.
03Services
Ten disciplines of model making available to clients in Dwarka Sector 6. Choose a service to see what we build, where it is used and how we make it.
04Real Estate Models · Dwarka Sector 6
Property presentation models for residential, commercial and township developments — made for sales galleries, launches and investor meetings. Available for projects in Dwarka Sector 6 and nearby areas.
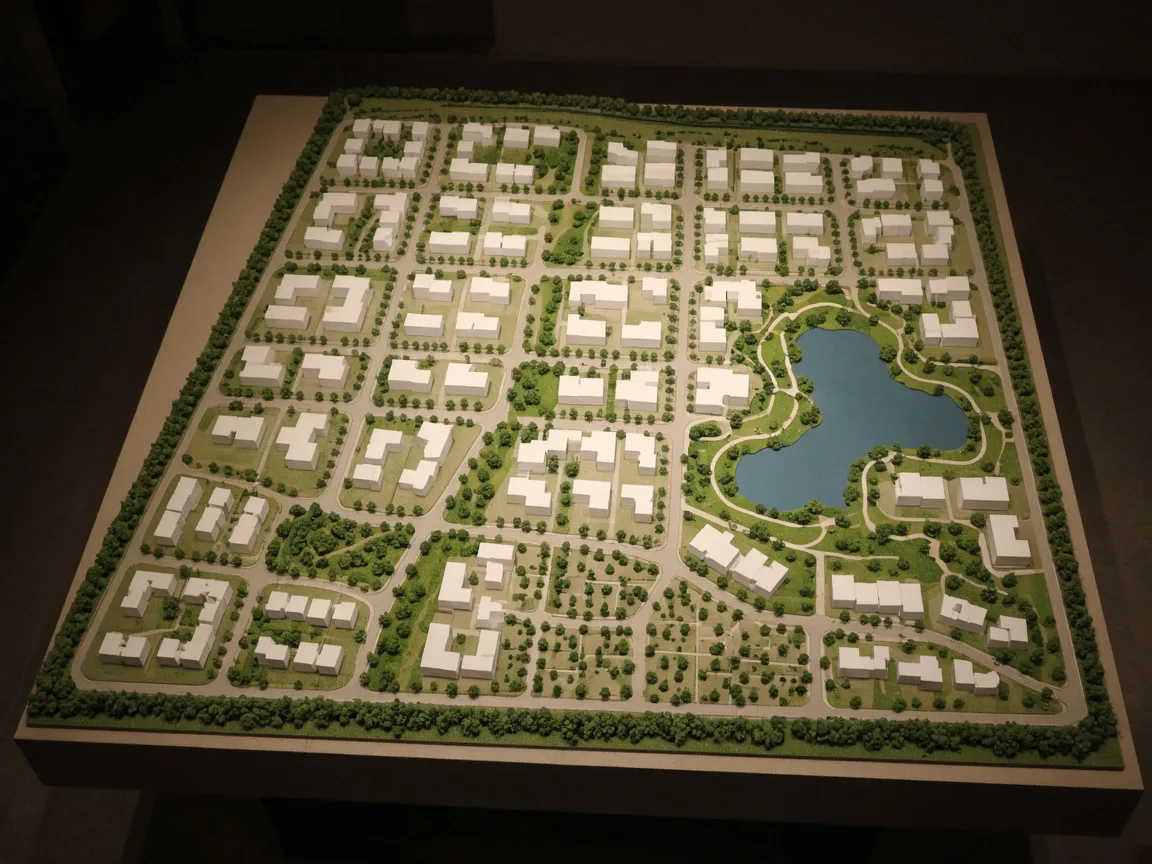
05Master Plan Models · Dwarka Sector 6
Master plan models for residential, commercial, industrial, institutional and urban developments — showing zoning, roads and open space clearly. Available for projects in Dwarka Sector 6 and nearby areas.
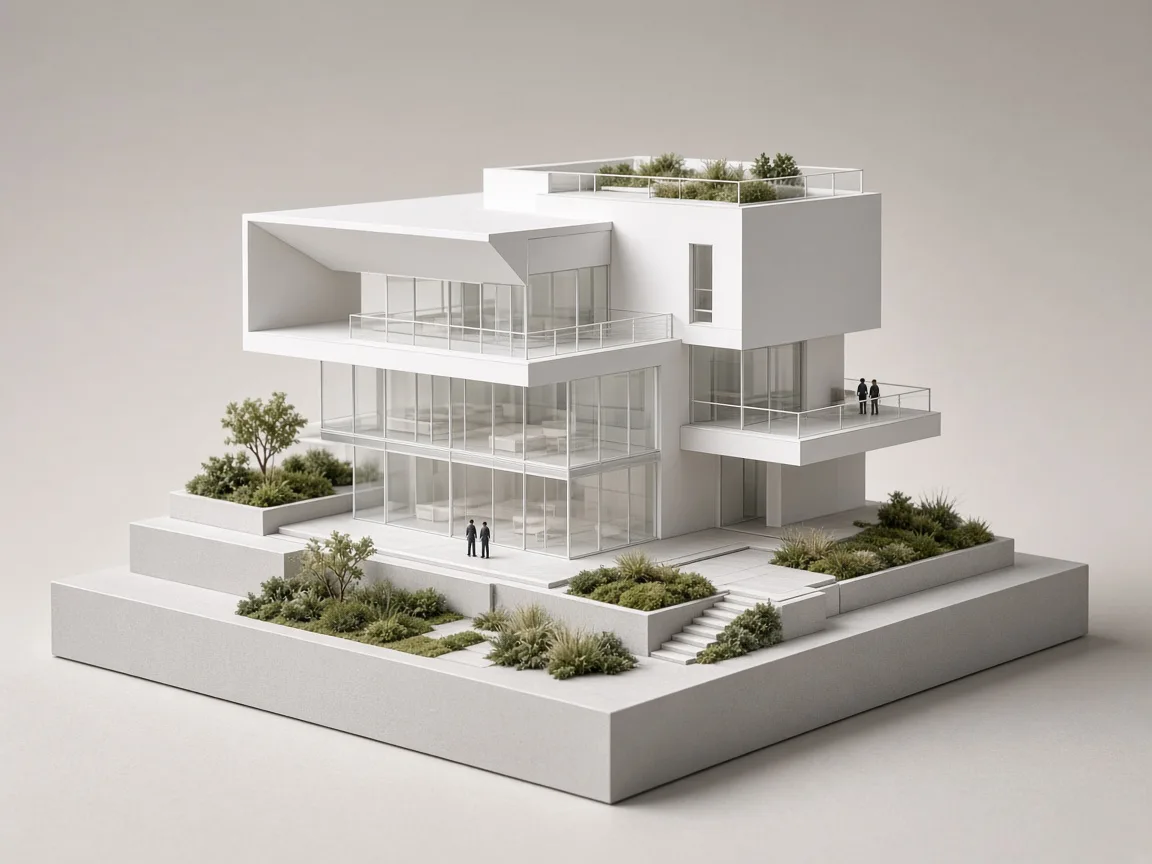
06Architectural Models · Dwarka Sector 6
Detailed scale models of residential, commercial and mixed-use buildings — built for design reviews, approvals and presentations. Available for projects in Dwarka Sector 6 and nearby areas.
07Why Choose Us
What clients in Dwarka Sector 6 can expect from every model we make — no matter the size, scale or deadline.
Proportions, openings and elements are worked out carefully so the model reads true to the design.
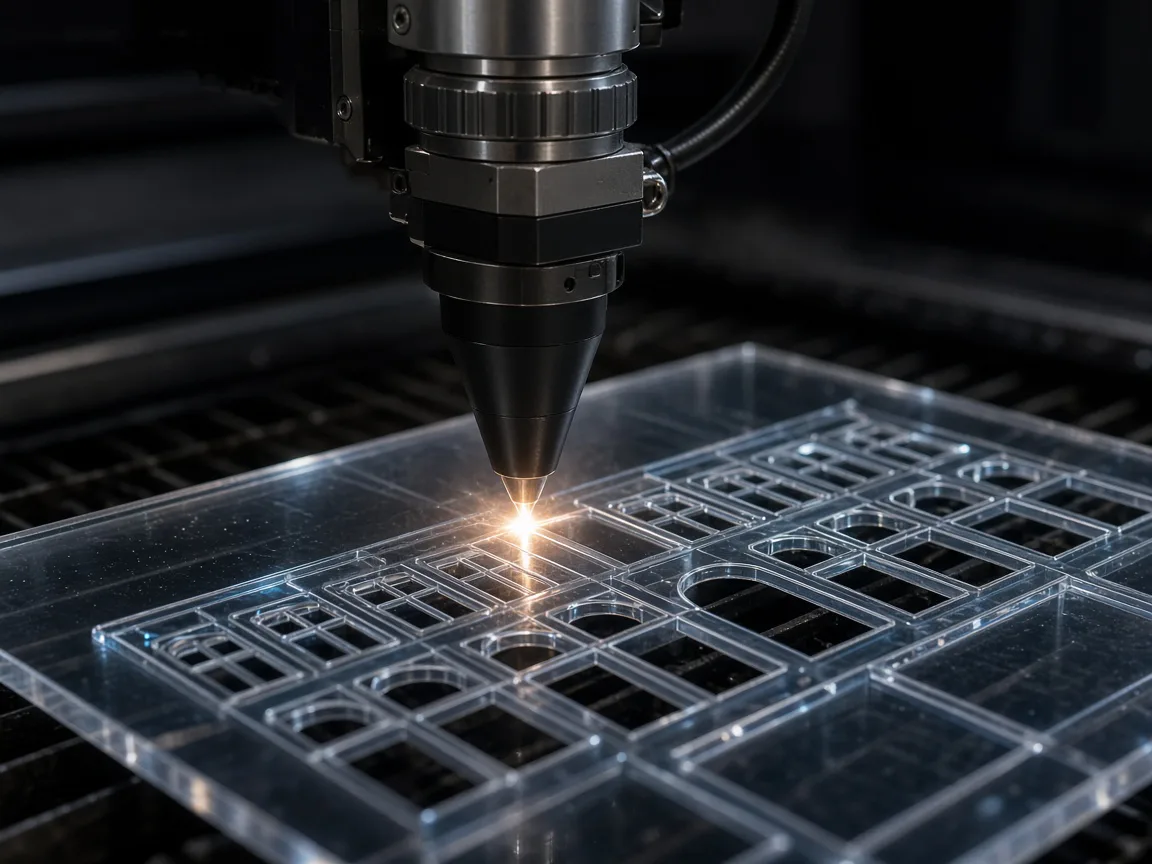
Laser-cut components and careful assembly keep lines straight, joints clean and parts aligned.
Every model is planned from your brief — scale, detail and format are set by what it needs to show.
We read drawings the way designers and engineers do, and ask the right questions early.
Acrylic, MDF, wood, card, foam board and hand-finished details, chosen to suit the project.
Clean bases, considered colour, landscaping and optional lighting for a finished, professional look.
Models shaped around your deadline, audience and venue — from meeting rooms to sales galleries.
Models made to be viewed up close, photographed, transported and displayed with confidence.
08Process
A clear, six-stage workflow keeps every project organised — from the first conversation to the moment the model is unveiled.
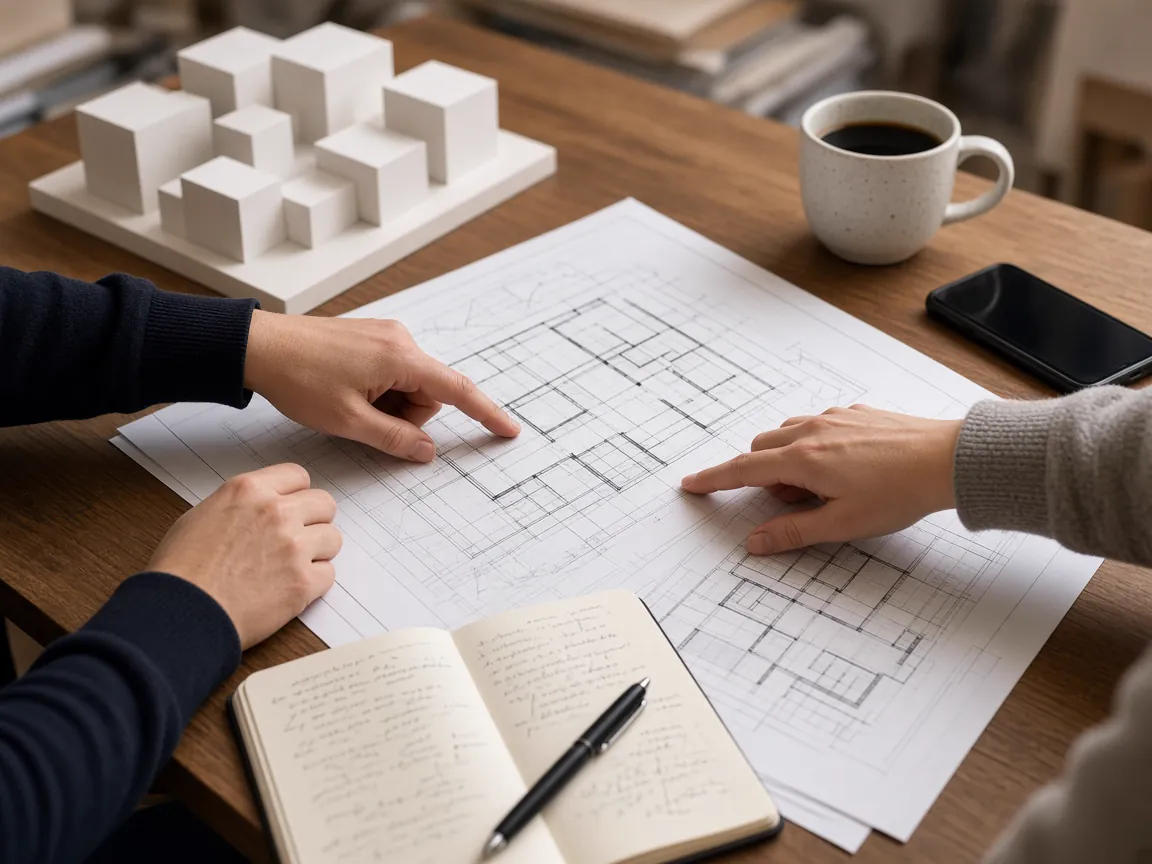
We discuss the project, the purpose of the model, the audience, timeline and budget.
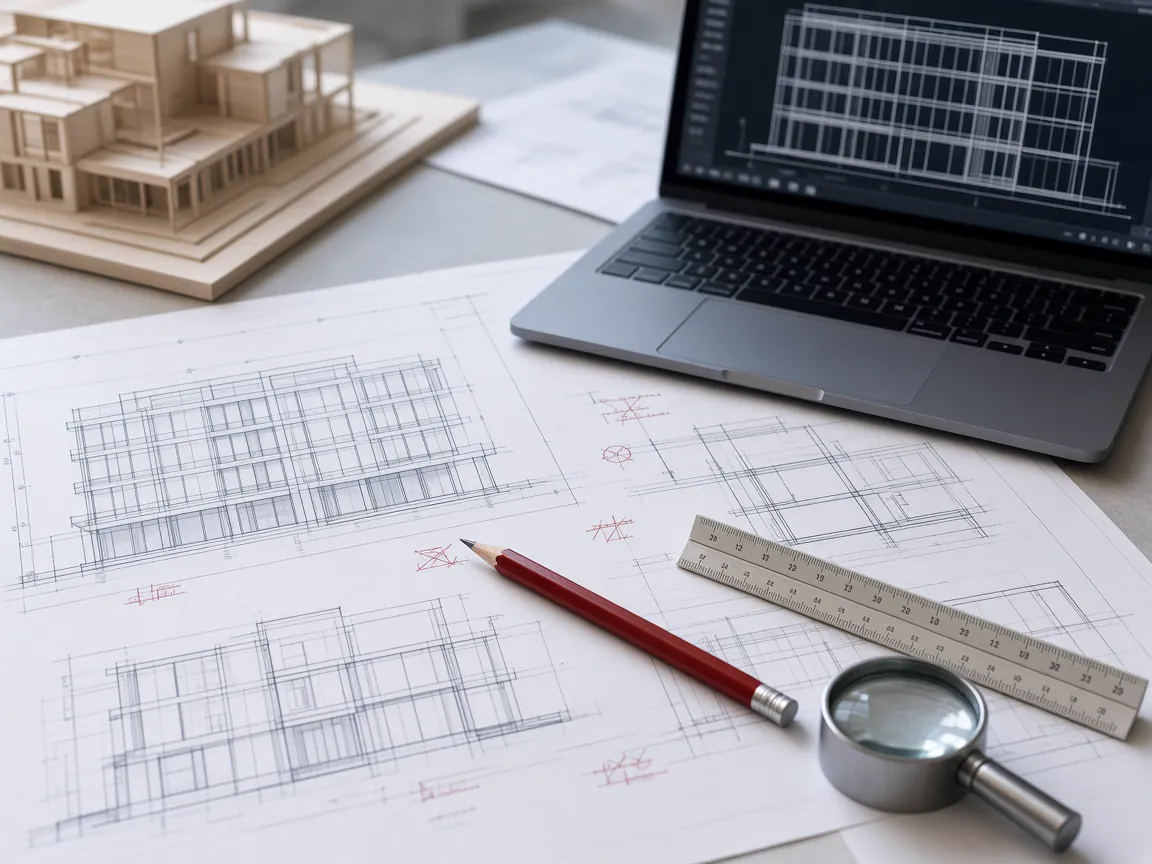
Plans, elevations, CAD files, renders and references are studied to understand every element.
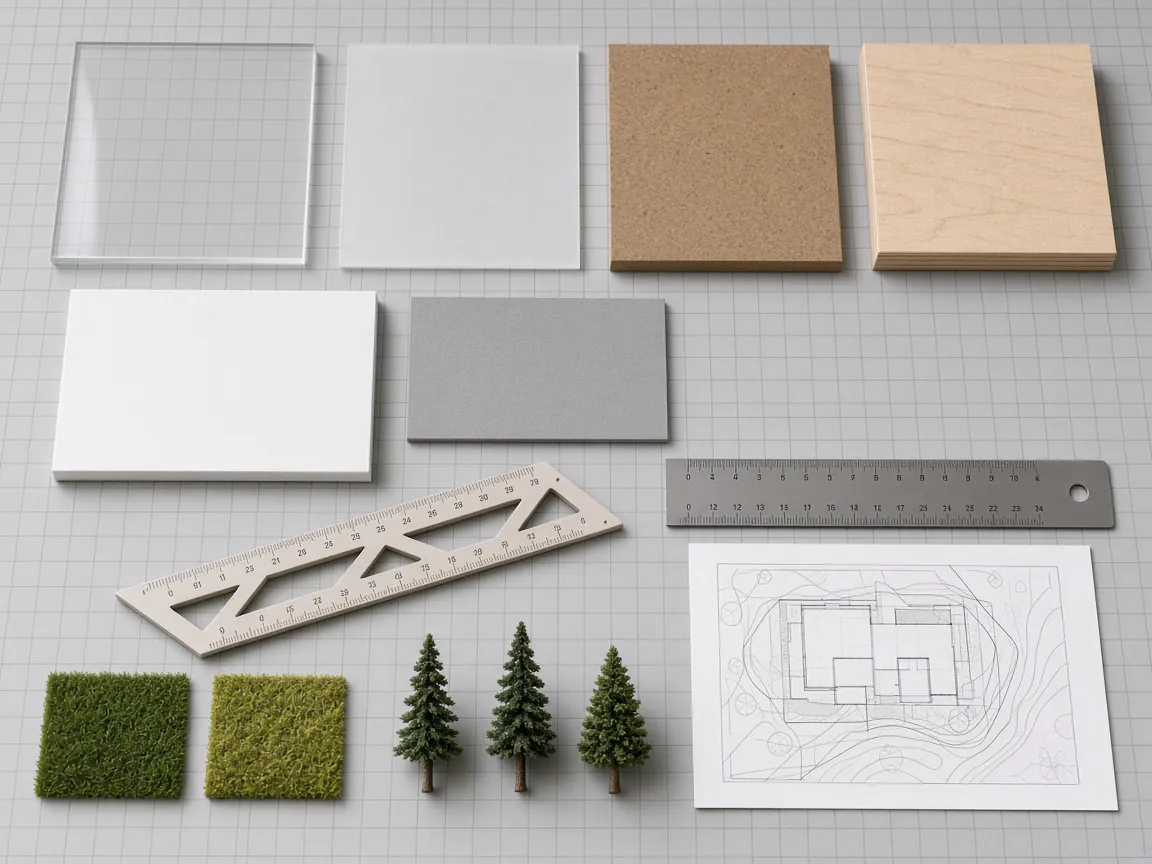
We fix the scale, base size, level of detail and materials best suited to the brief.
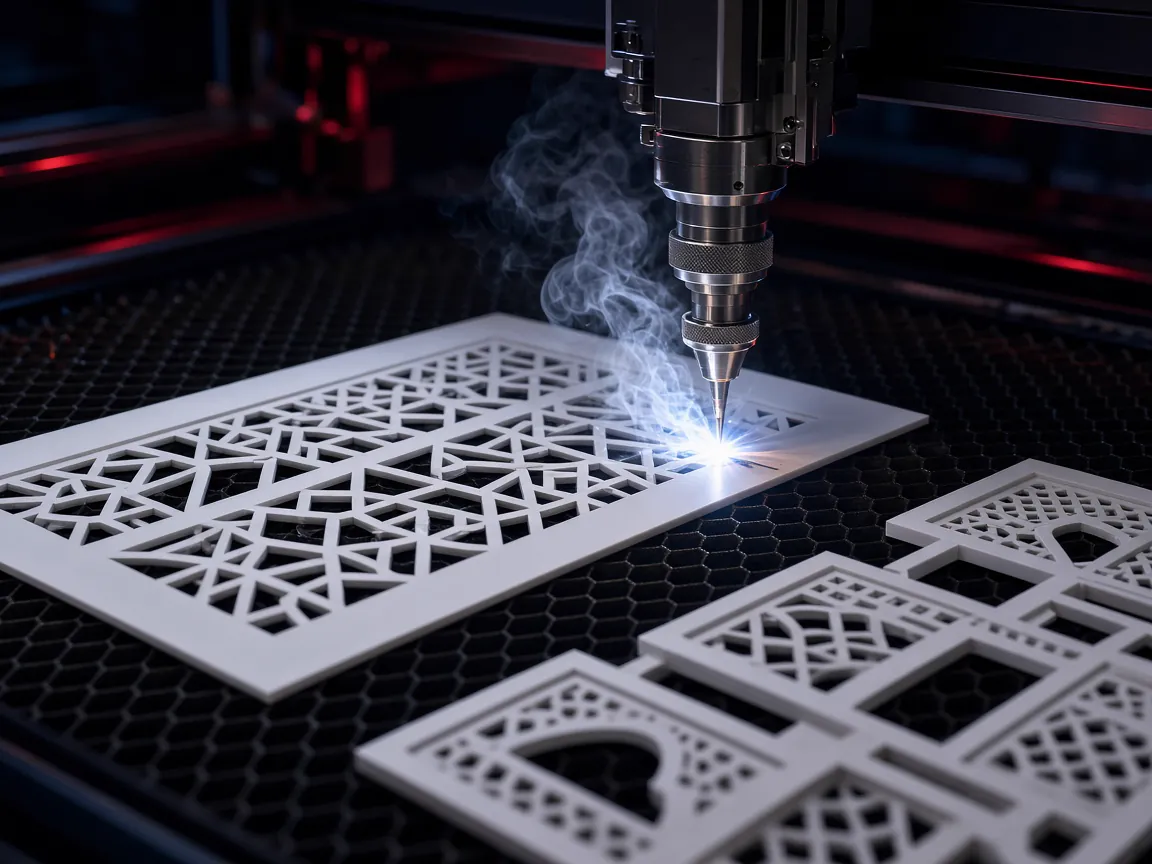
Components are laser cut, shaped and assembled with careful attention to accuracy.
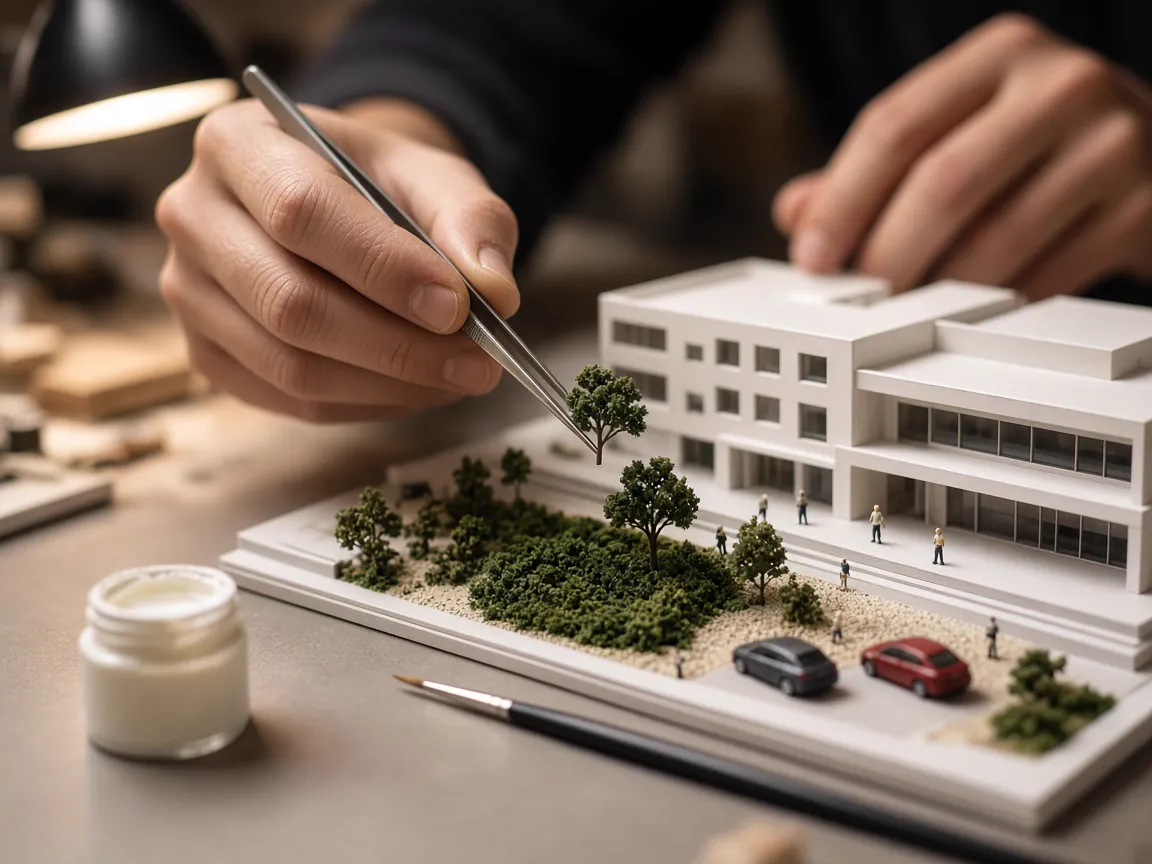
Facades, landscaping, figures, vehicles, paint and lighting bring the model to completion.
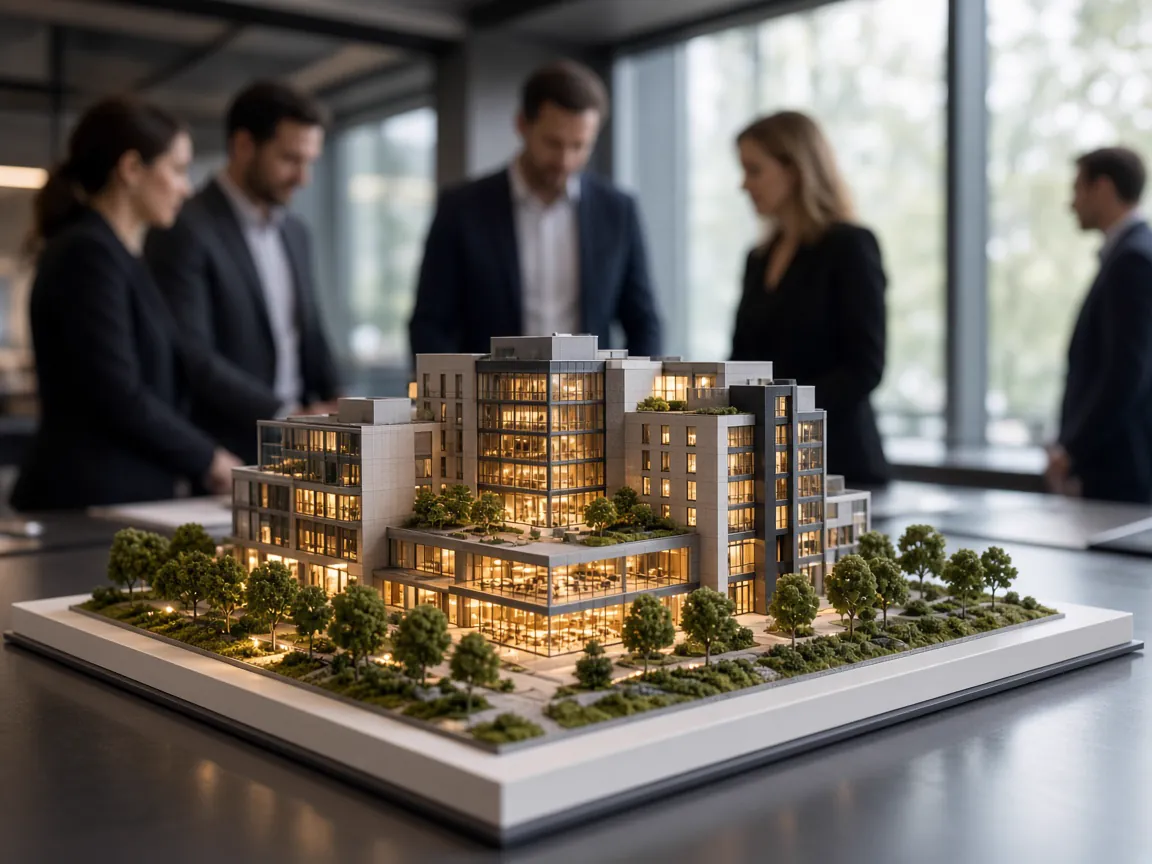
The finished model is checked, protected and prepared for your presentation or display.
09Projects
Residential
A stepped residential tower and podium, lit from within to show the building as it would appear at dusk.
Residential
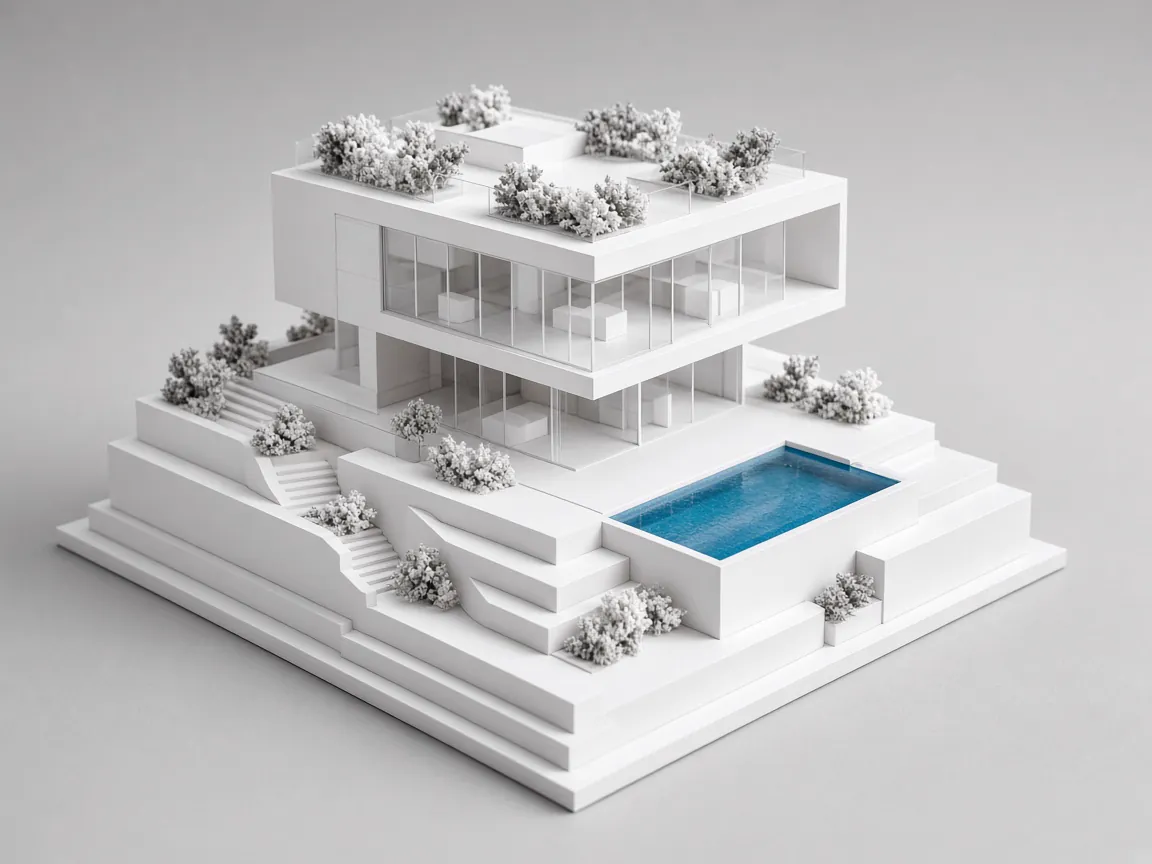
A crisp white villa model with acrylic glazing, terraces and soft landscaping on a stepped plinth.
Commercial
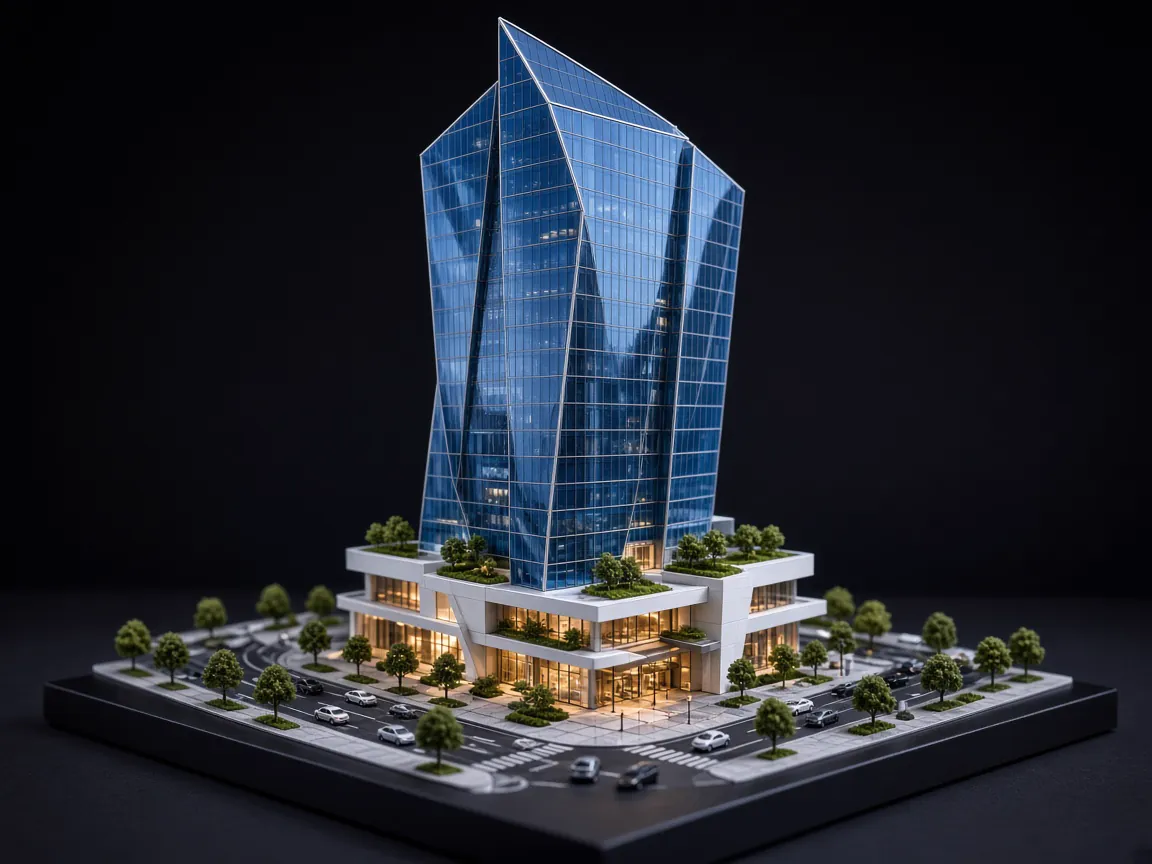
A glass office tower and podium with surrounding streets, vehicles and podium-level landscaping.
Township
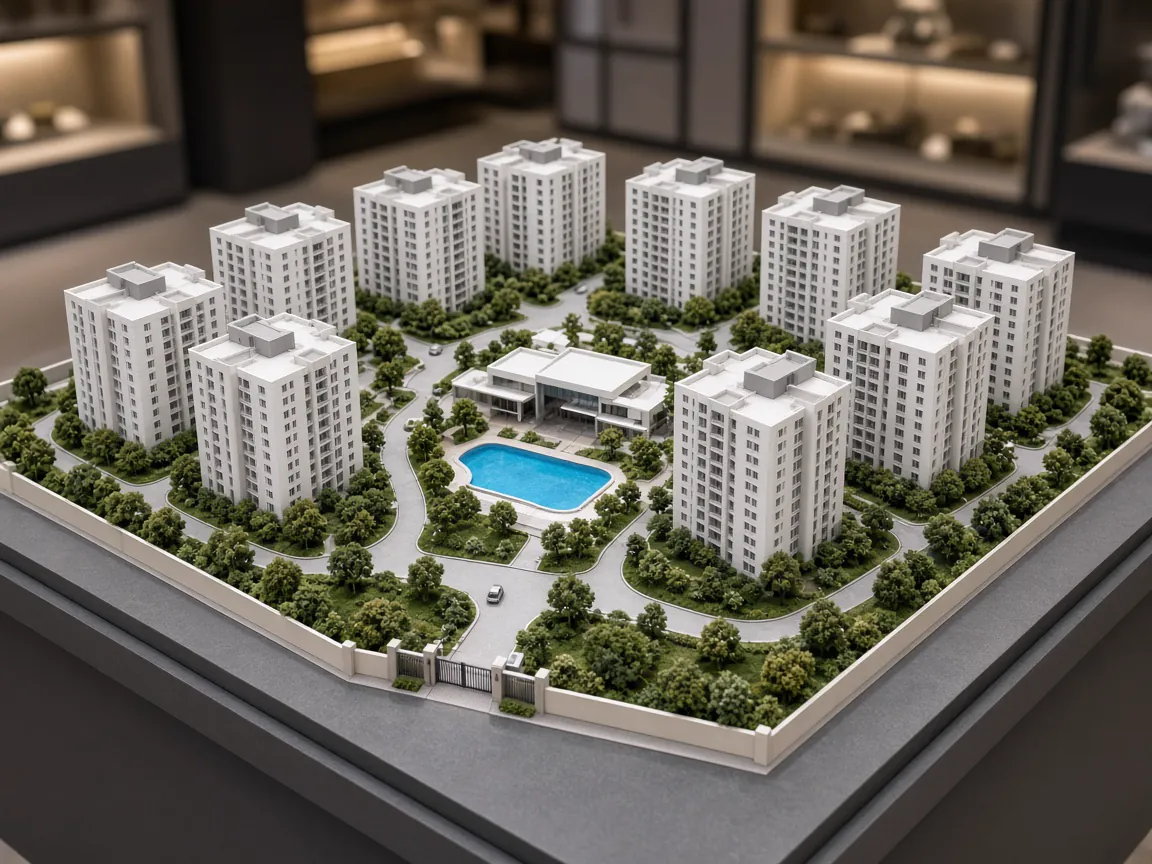
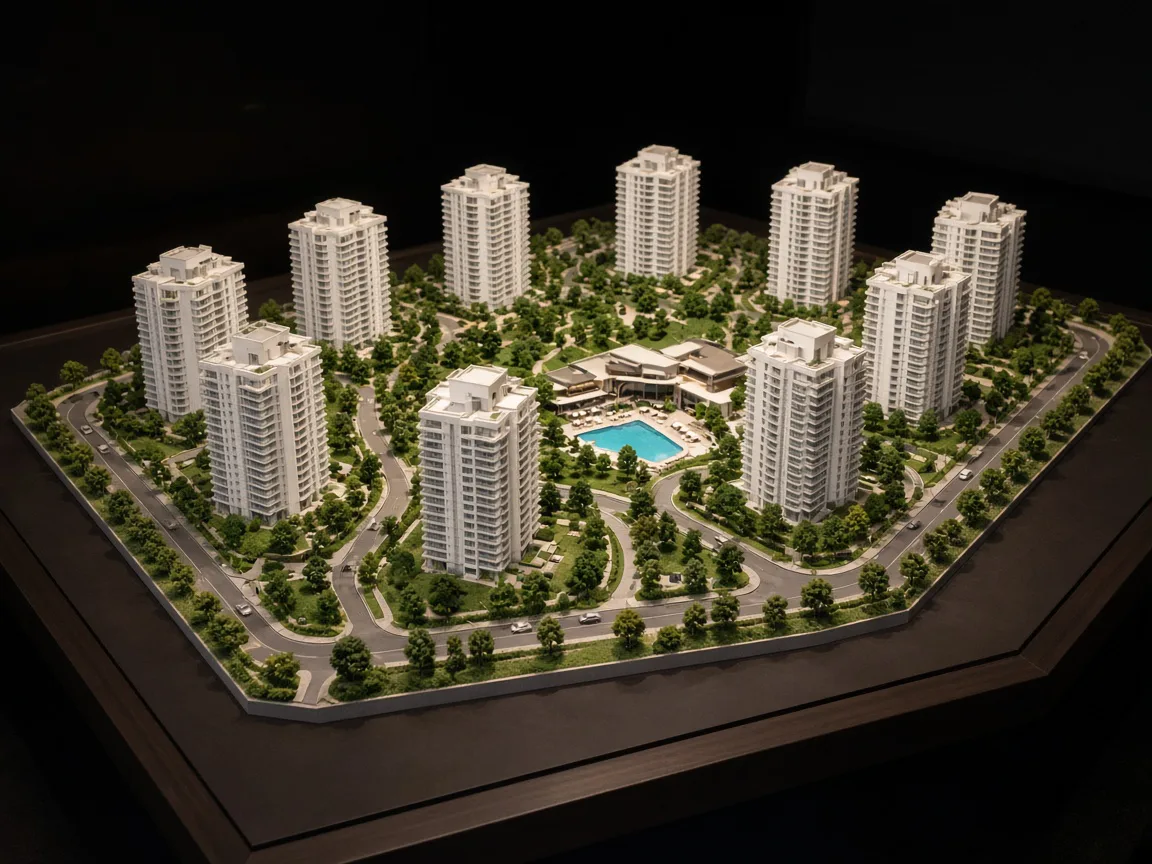
A multi-tower township with clubhouse, pool and landscaped internal roads on a presentation table.
Landscape
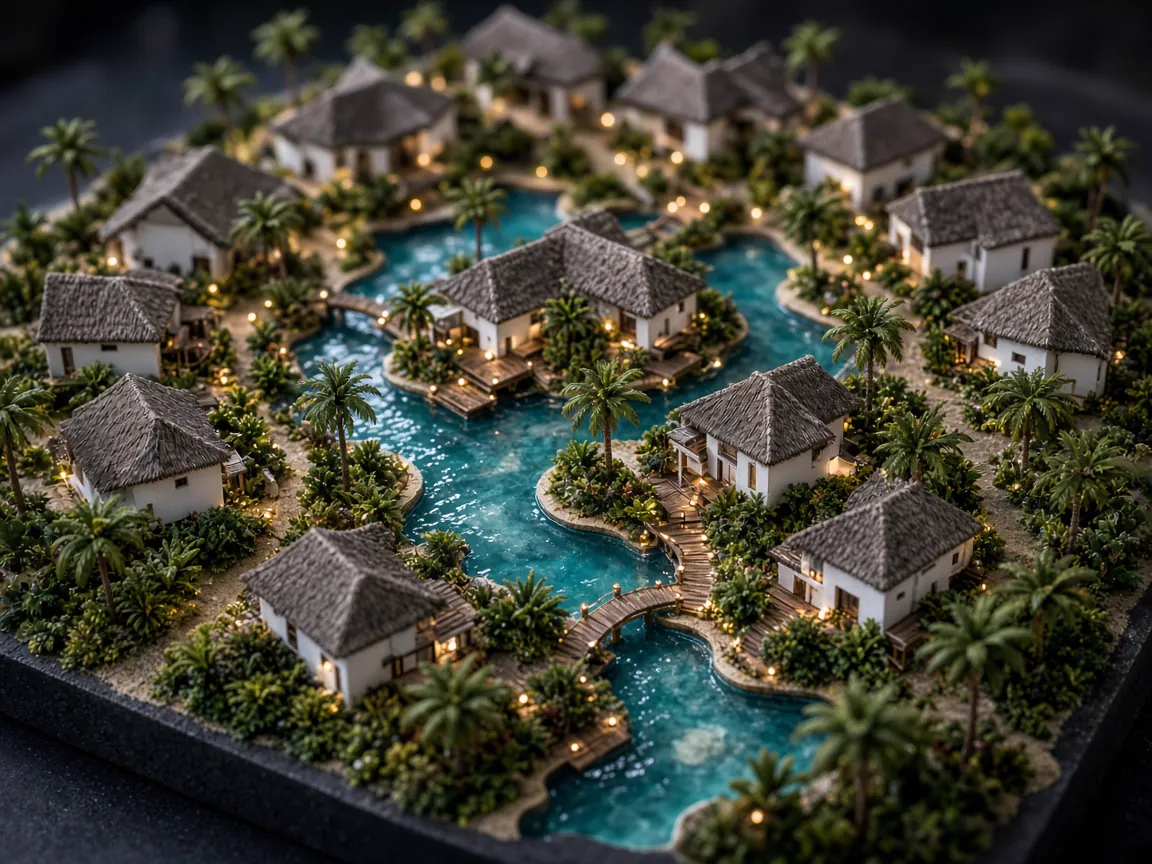
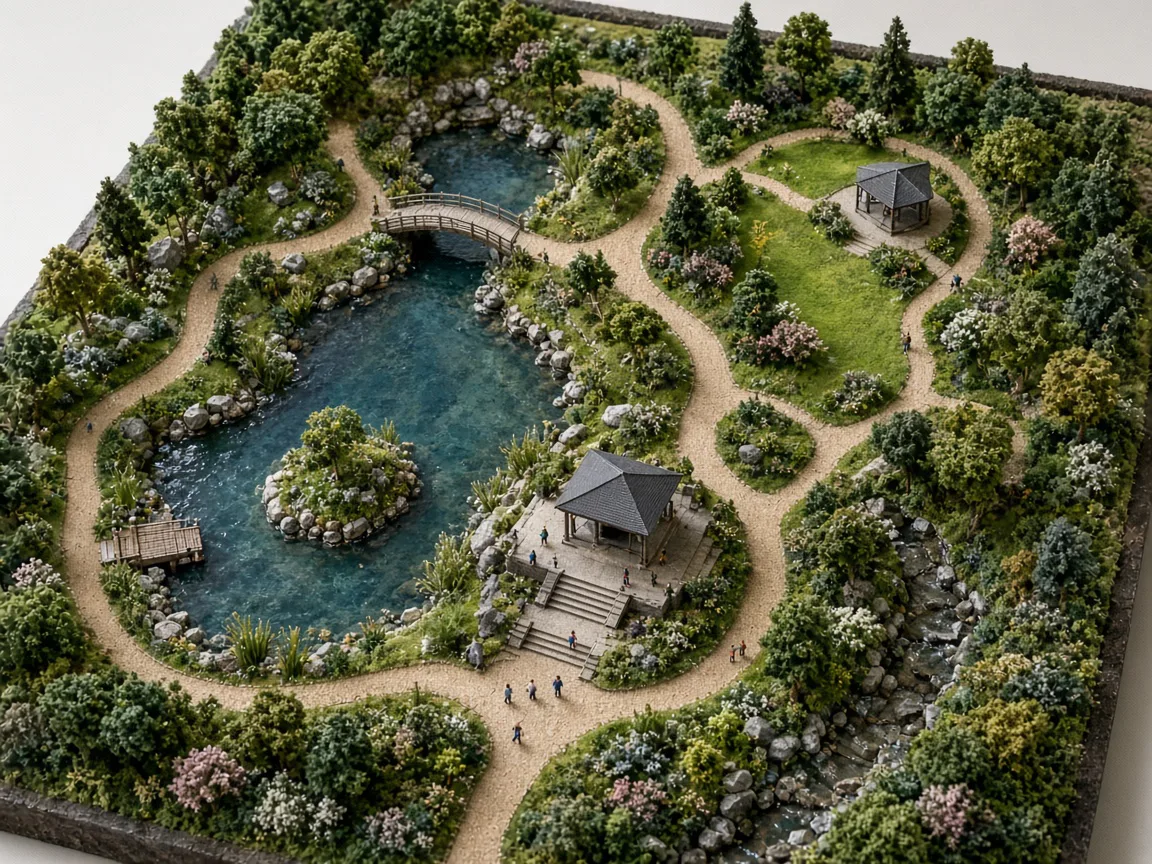
Villas, pools and tropical planting composed around a flowing water landscape.
Master Plan
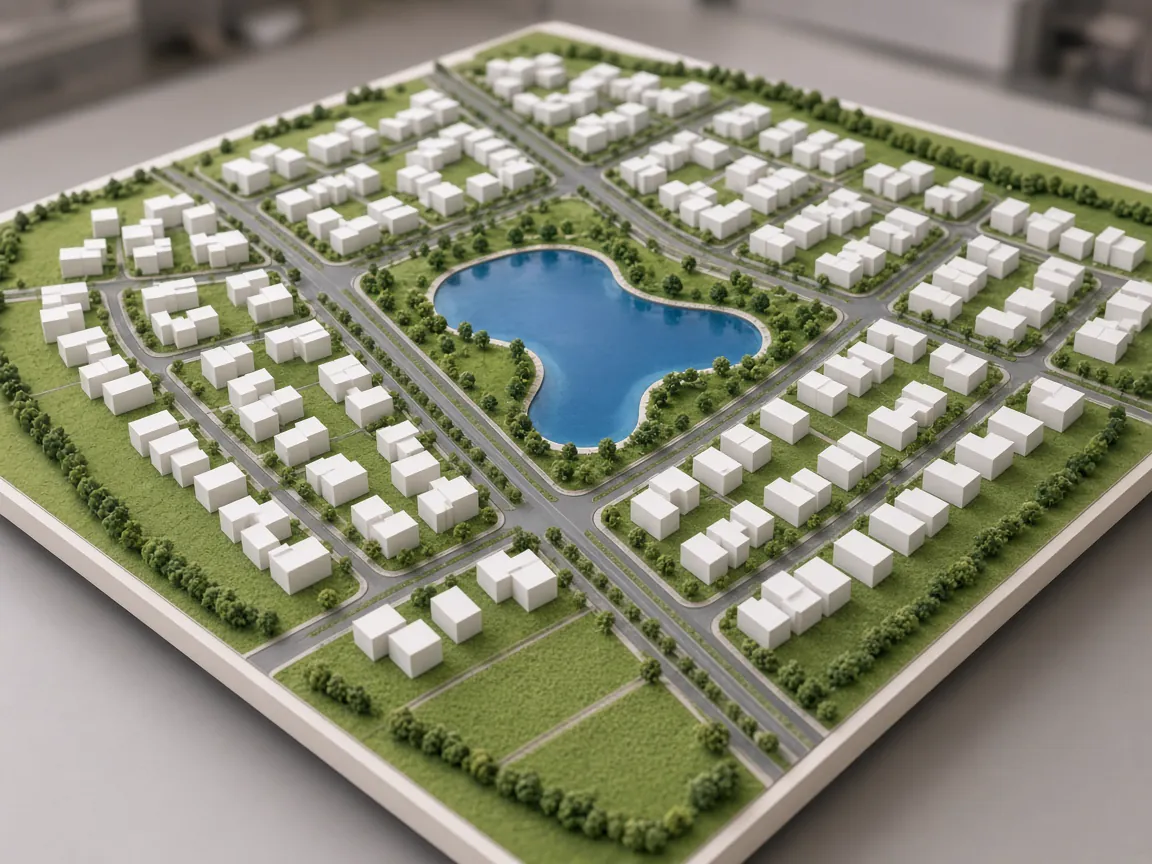
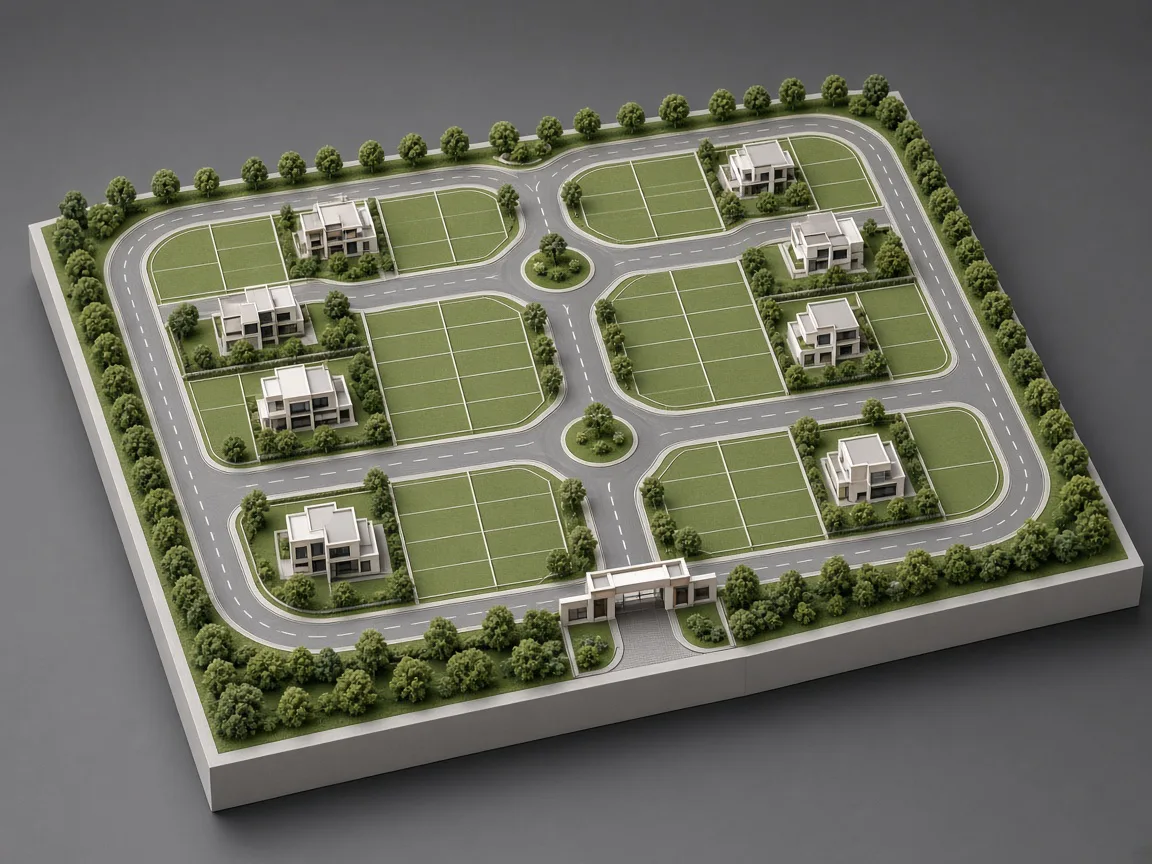
A complete township layout with block massing, road grid, parks and a central lake.
10Areas We Serve
Dwarka Sector 6 is within easy reach of our studio in Vijay Enclave, which sits close to the Palam and Dwarka side of South West Delhi. We also work with clients in these nearby areas:
Studio
RZ C-16, Khasra No. 7/16/2,11FAQ
Can’t find your answer? Call or WhatsApp us at +91 87505 87030.
Yes. RKS Modeler makes architectural and scale models for clients in Dwarka Sector 6, within easy reach of our studio in Vijay Enclave, which sits close to the Palam and Dwarka side of South West Delhi. Every model is designed and fabricated at our studio at RZ C-16, Khasra No. 7/16/2, Tamil Enclave, Vijay Enclave, New Delhi – 110045, India.
For Dwarka Sector 6 we most often work on real estate models, master plan models, architectural models. We also make landscape, master plan, engineering and custom exhibition models, and offer acrylic and MDF laser cutting.
Send your plans, elevations, CAD files or renders on WhatsApp at 8750587030, call us, or bring them to the studio. We review the drawings, suggest a scale and level of detail, and share a quotation.
The price depends on the model scale, base size, level of detail, landscaping, lighting, materials and your deadline. We quote after reviewing your drawings, so the estimate reflects exactly what the model needs to show.
Yes. You can visit our studio in Vijay Enclave by appointment to review progress, or we can share progress photos on WhatsApp — whichever is easier from Dwarka Sector 6.
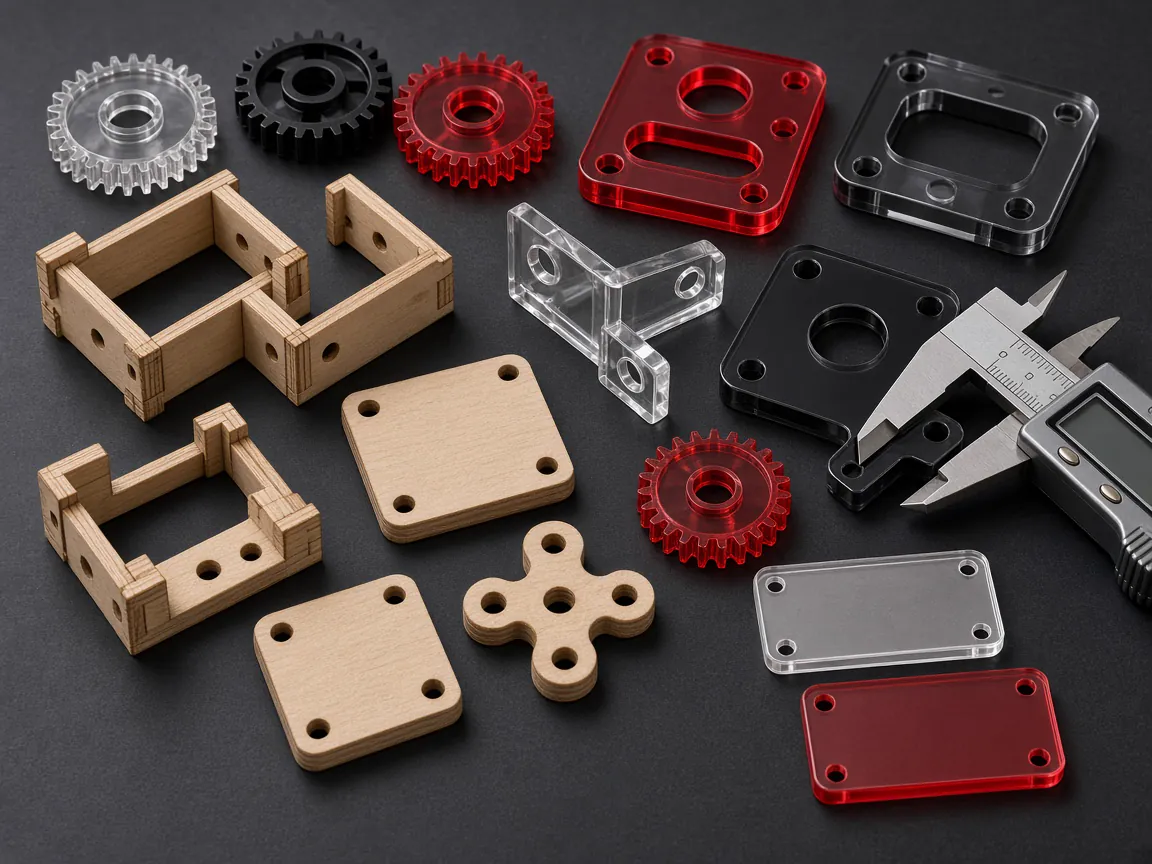
Yes. We offer acrylic, MDF, wood, cardboard and foam board laser cutting and acrylic engraving from your drawing files — for model parts, panels, signage pieces and prototypes.
12Start a Project
Share your plans, renders or a short brief on WhatsApp. We will review the requirement and get back to you with the right approach and a quotation for your project in Dwarka Sector 6.
13Get a Quote
Tell us about your project — type, preferred scale, size and deadline. Drawings can be shared on WhatsApp.