Master Plan Models
Master plan models for residential, commercial, industrial, institutional and urban developments — showing zoning, roads and open space clearly.
- Residential Master Plans
- Commercial Master Plans
- Township Master Plans
03Master Plan
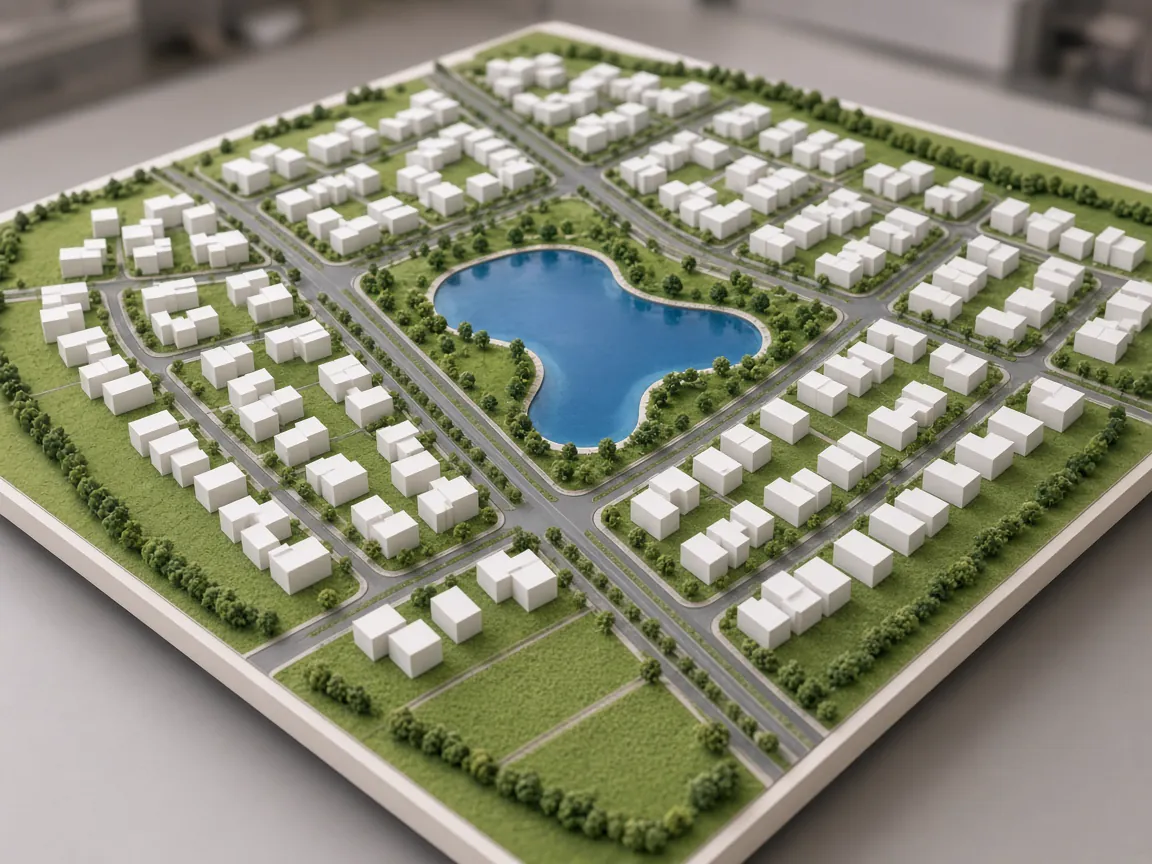
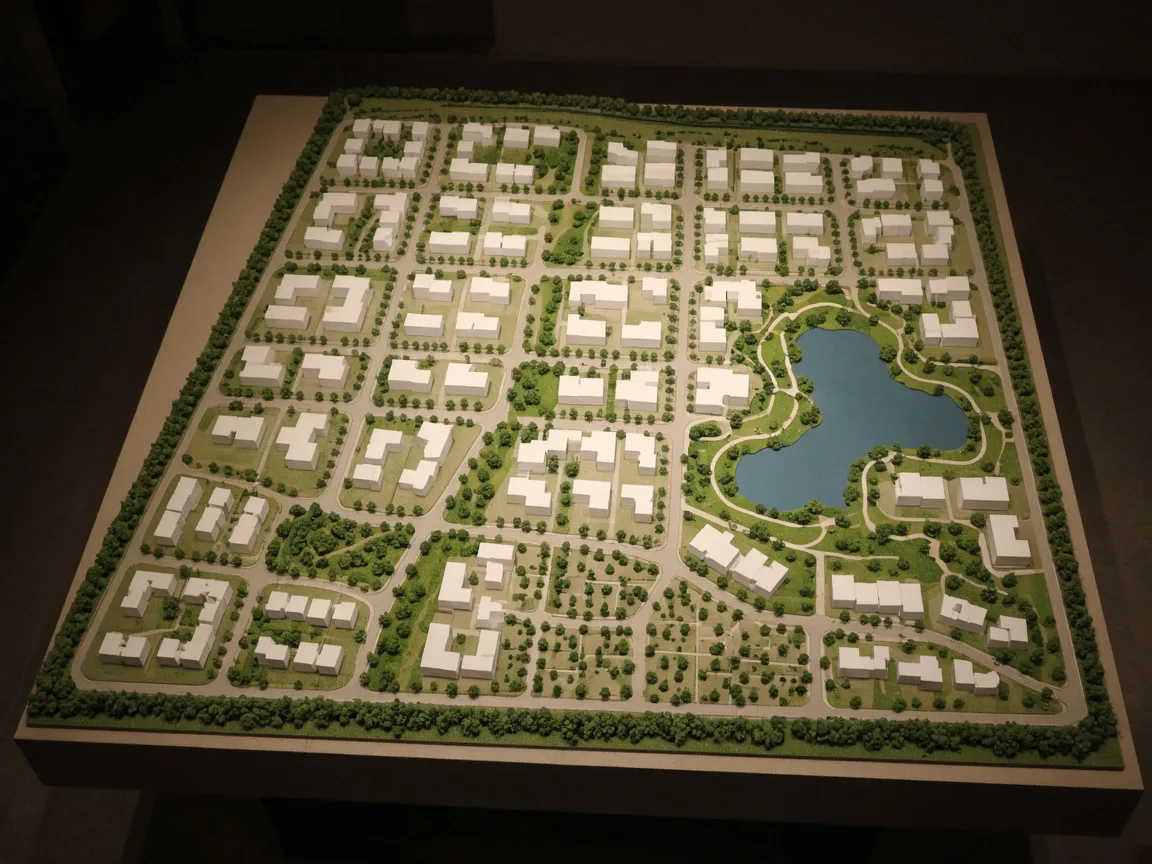
A complete township layout with block massing, road grid, parks and a central lake.
01About the Model
At master plan scale, the model uses simplified white massing against green open space to make zoning and circulation instantly clear. A central lake and park network anchor the layout.
02Related Service
Master plan models for residential, commercial, industrial, institutional and urban developments — showing zoning, roads and open space clearly.
Landscape scale models of parks, gardens, resorts and townships — showing terrain, planting, water and circulation with clarity.
Site development, plotting layout and complete project visualization models that combine buildings, landscape, roads and connectivity.
03Start a Project
Share your plans, renders or a short brief on WhatsApp. We will review the requirement and get back to you with the right approach and a quotation.