02Services
Model making services in Delhi
From single buildings to entire townships, from interiors to infrastructure — explore every category of model we design, fabricate and finish.
01Category
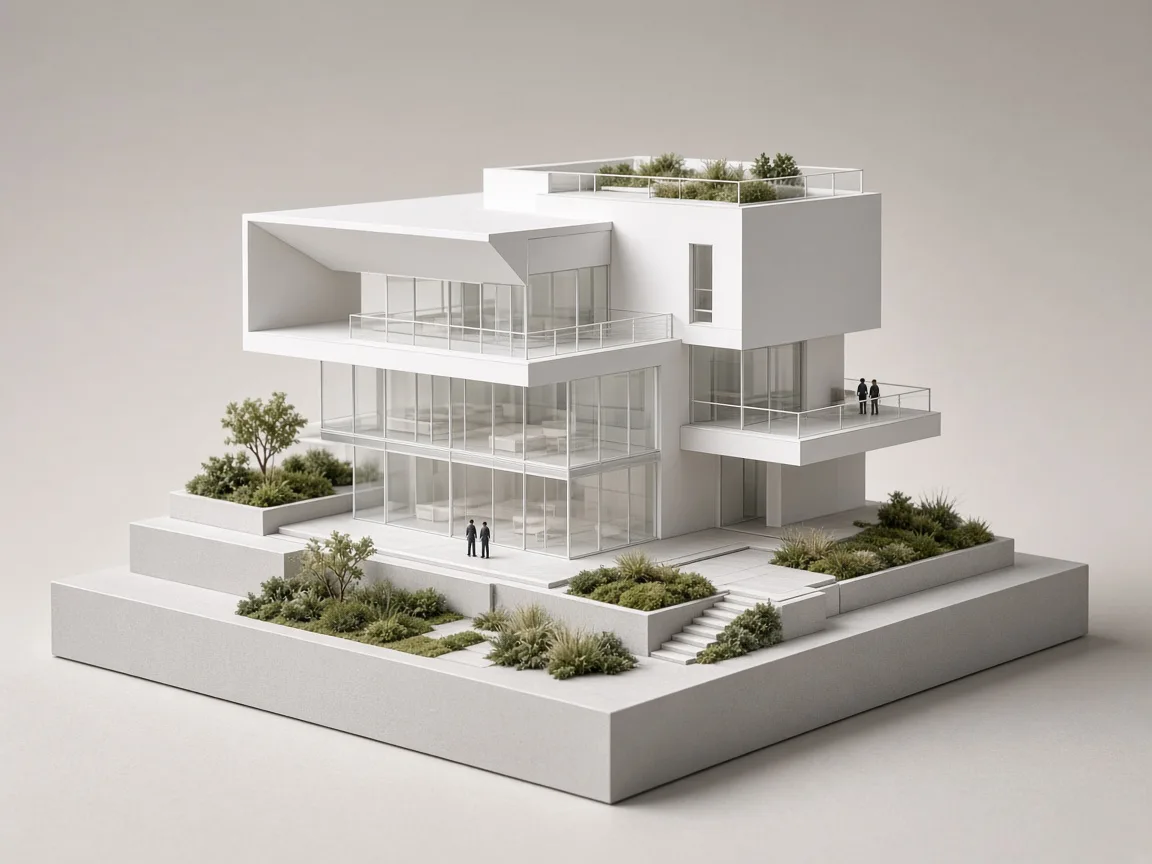
Architectural Model Making
Detailed scale models of residential, commercial and mixed-use buildings — built for design reviews, approvals and presentations.
- Architectural Model Making
- Building & Residential Models
- Commercial Building Models
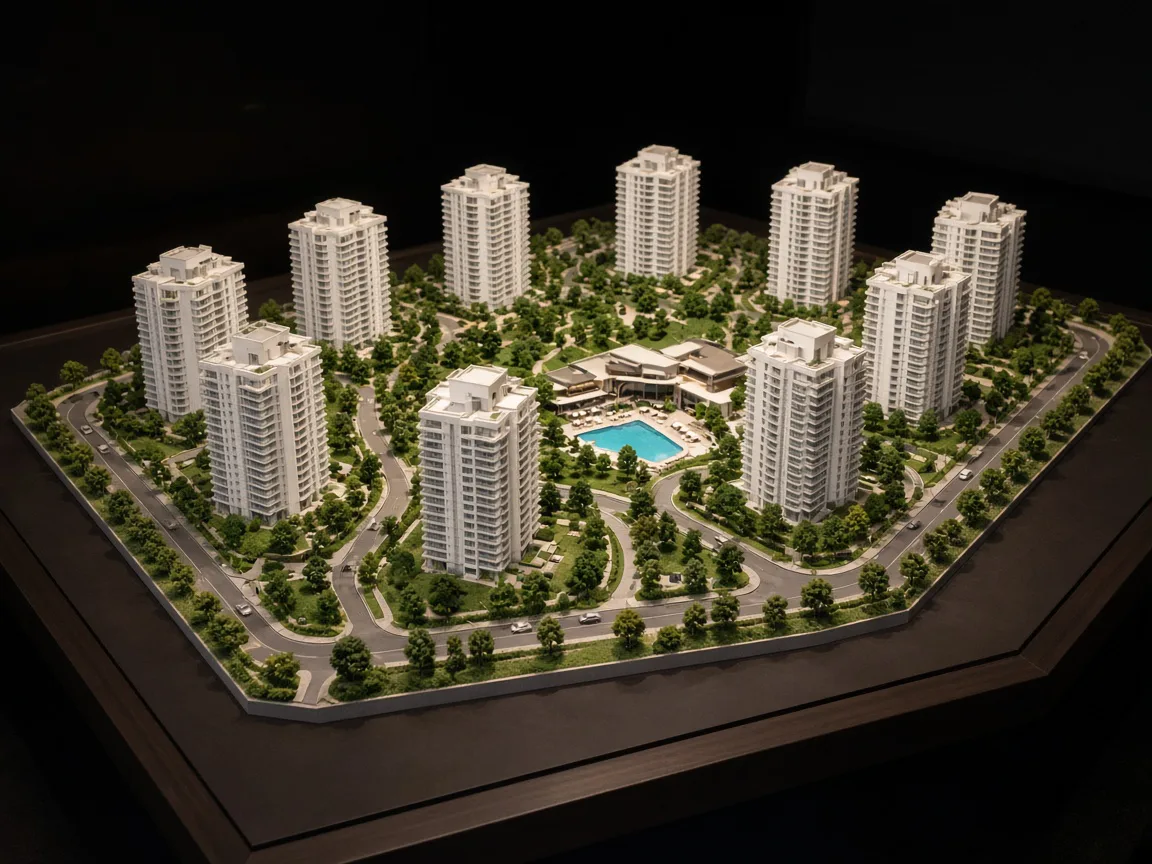
- Apartment & Township Models
- 3D Architectural Scale Models
- Presentation & Exhibition Models
02Category
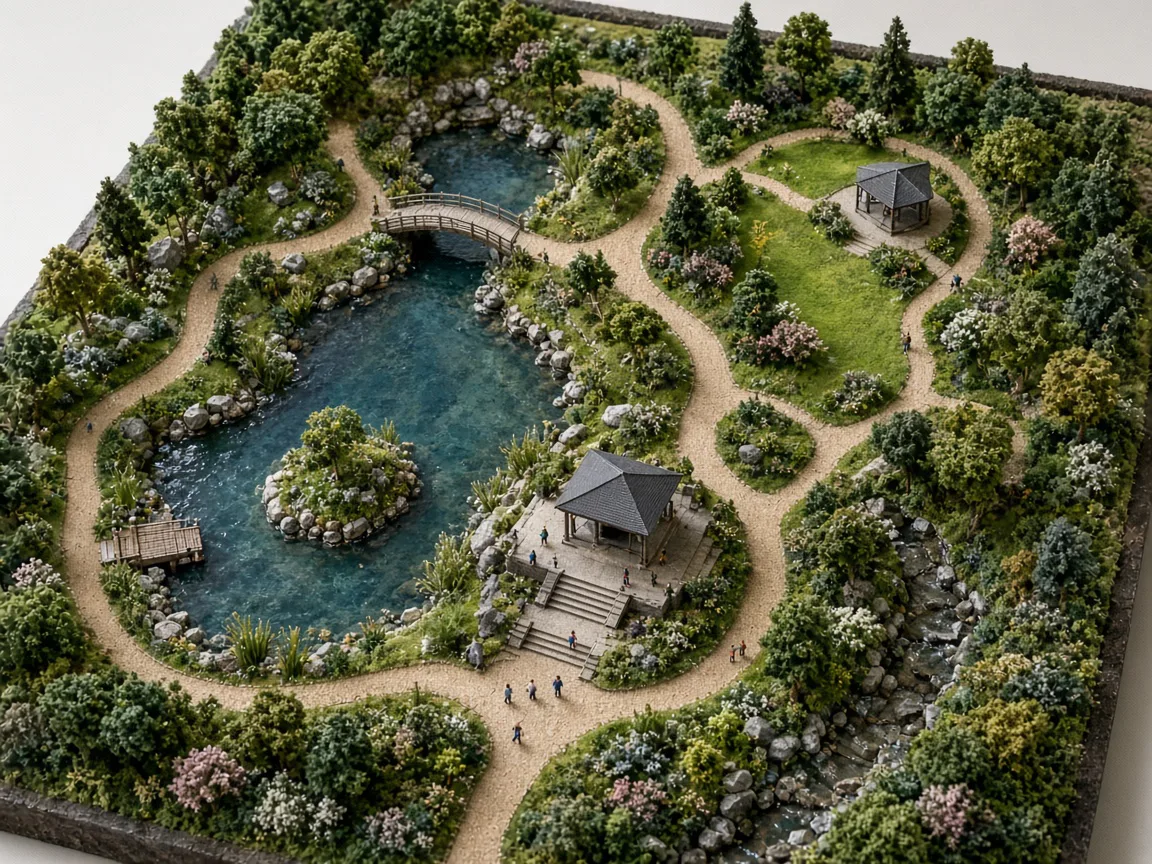
Landscape Model Making
Landscape scale models of parks, gardens, resorts and townships — showing terrain, planting, water and circulation with clarity.
- Landscape Model Making
- Landscape Scale Models
- Garden & Park Models
- Township Landscape Models
- Resort & Hotel Landscape Models
- Master Plan Models
- Urban Development Models
03Category
Real Estate Project Models
Property presentation models for residential, commercial and township developments — made for sales galleries, launches and investor meetings.
- Real Estate Project Models
- Property Project Models
- Residential Project Models
- Commercial Project Models
- Township & Group Housing Models
- Site Development Models
- Property Presentation Models
04Category
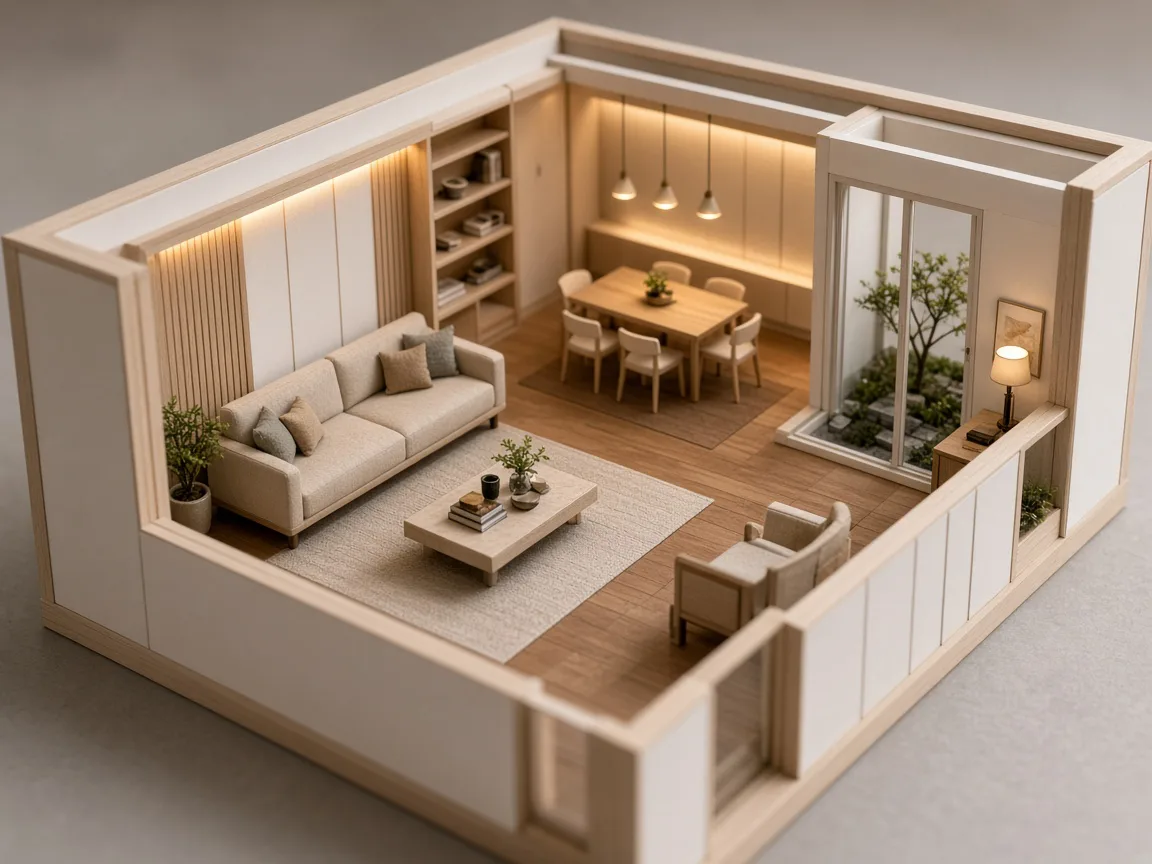
Interior Design Models
Interior scale models of homes, offices and commercial spaces — with furniture, finishes and lighting that bring layouts to life.
- Interior Design Models
- Interior Scale Models
- Room & Floor Models
- Office Interior Models
- Commercial Interior Models
- Furniture & Interior Detail Models
- Interior Presentation Models
05Category
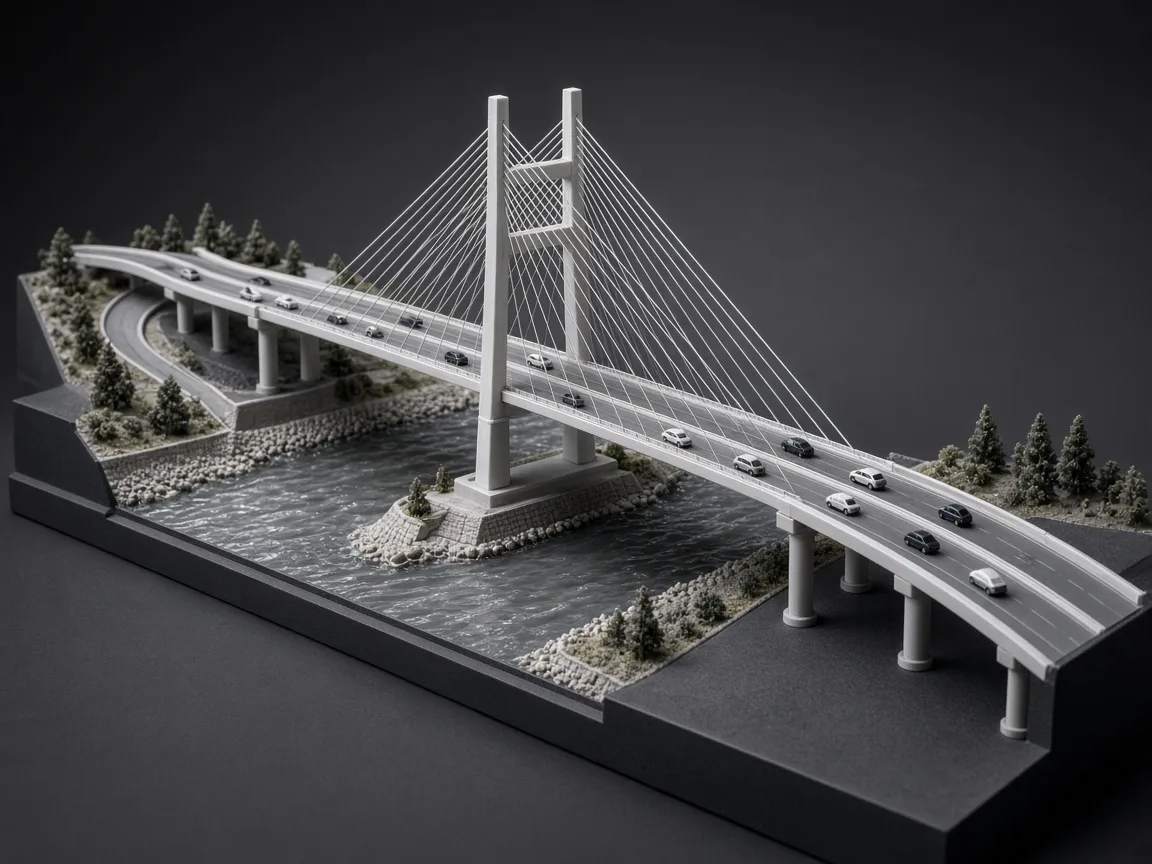
Architectural Engineering Models
Structural, construction-detail and demonstration models that explain how a project is built — not only how it looks.
- Architectural Engineering Models
- Structural Models
- Engineering Presentation Models
- Construction Detail Models
- Site Planning Models
- Architectural Concept Models
- Project Demonstration Models
06Category
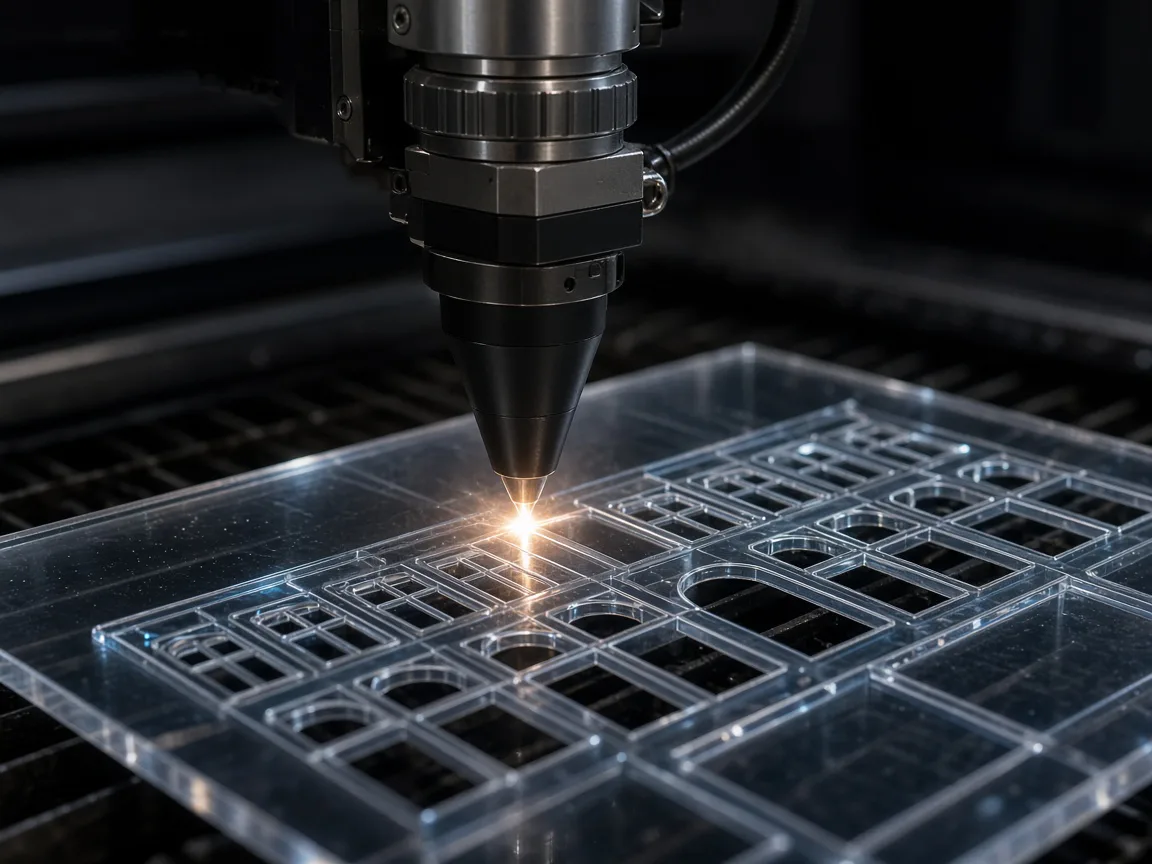
Laser Cutting & Laser Engraving
Accurate laser cutting and engraving in acrylic, MDF, wood, card and foam board — for model components, panels and custom parts.
- Laser Cutting & Laser Engraving
- Acrylic Laser Cutting
- MDF Laser Cutting
- Wood Laser Cutting
- Cardboard & Paper Cutting
- Foam Board Cutting
- Acrylic Engraving
- Custom Precision Cutting
07Category
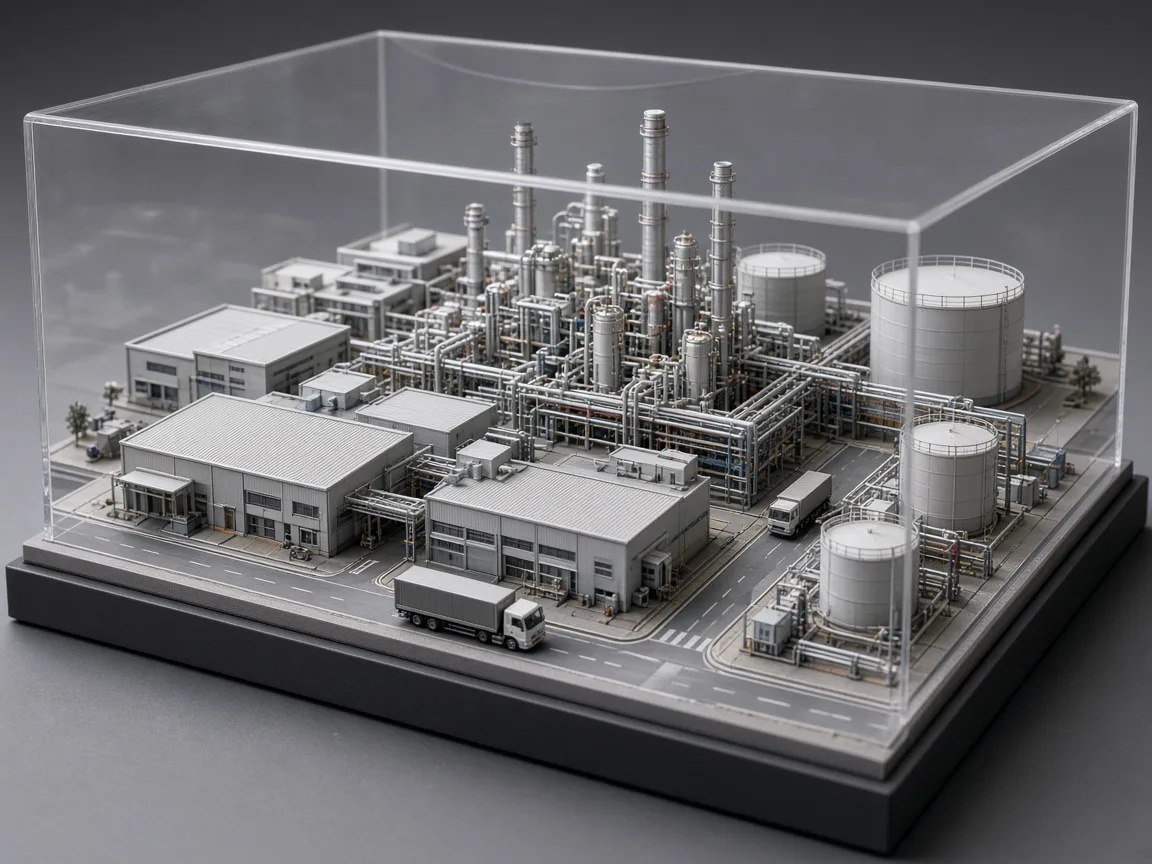
3D Scale Model Fabrication
Custom 3D scale models of buildings, industrial facilities, roads, bridges and infrastructure — fabricated to accurate scale.
- 3D Scale Model Fabrication
- Custom Scale Models
- Detailed Building Models
- Industrial Models
- Infrastructure Models
- Road & Highway Models
- Bridge Models
- Custom Miniature Models
08Category
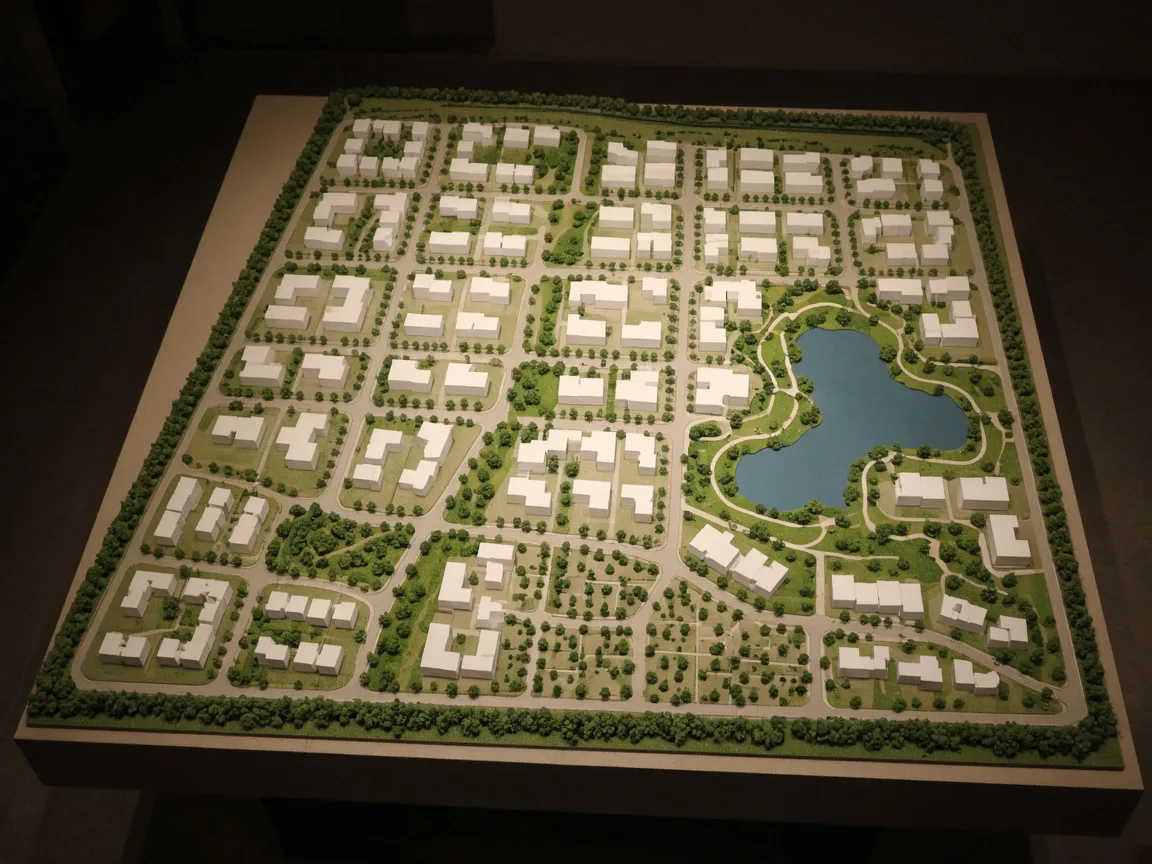
Master Plan Models
Master plan models for residential, commercial, industrial, institutional and urban developments — showing zoning, roads and open space clearly.
- Master Plan Models
- Residential Master Plans
- Commercial Master Plans
- Township Master Plans
- Industrial Area Models
- Institutional Campus Models
- Urban Planning Models
09Category
3D Site & Project Models
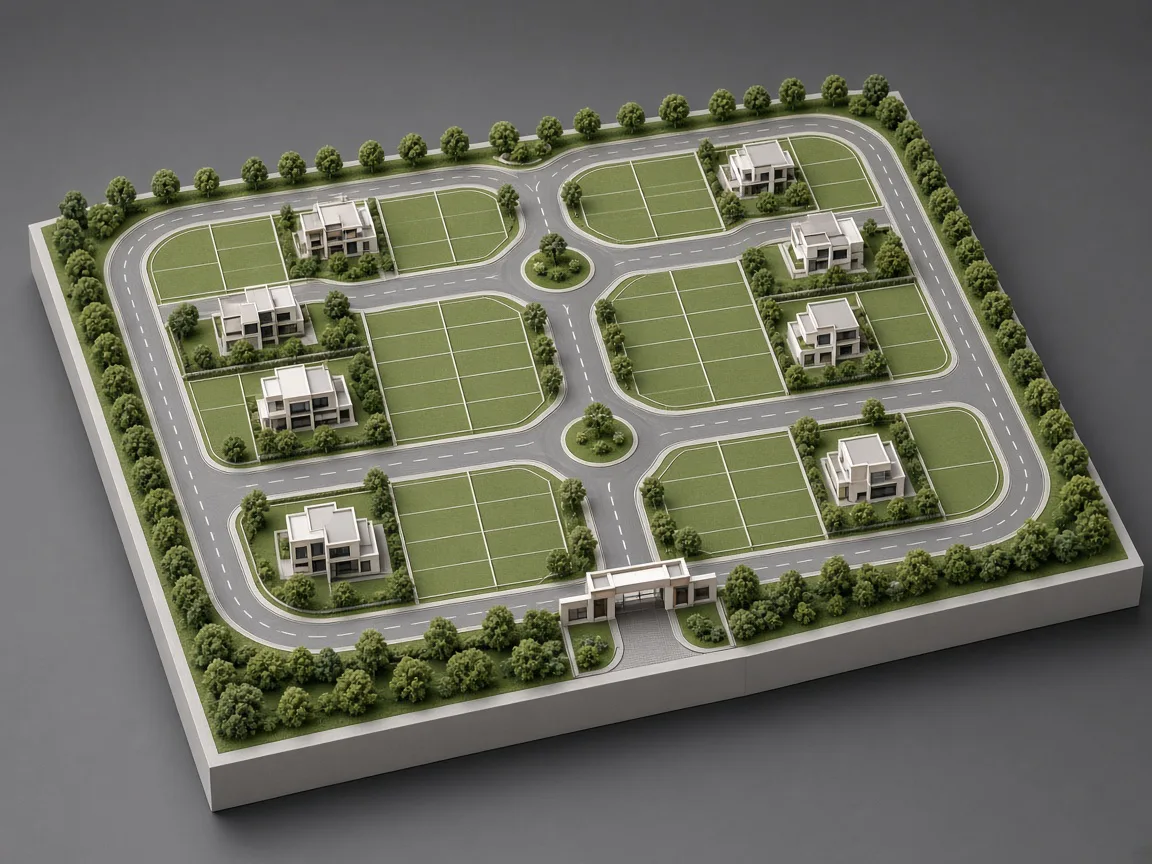
Site development, plotting layout and complete project visualization models that combine buildings, landscape, roads and connectivity.
- 3D Site & Project Models
- Site Development Models
- Plotting Layout Models
- Road & Connectivity Models
- Building + Landscape Models
- Complete Project Visualization Models
10Category
Custom Model Fabrication
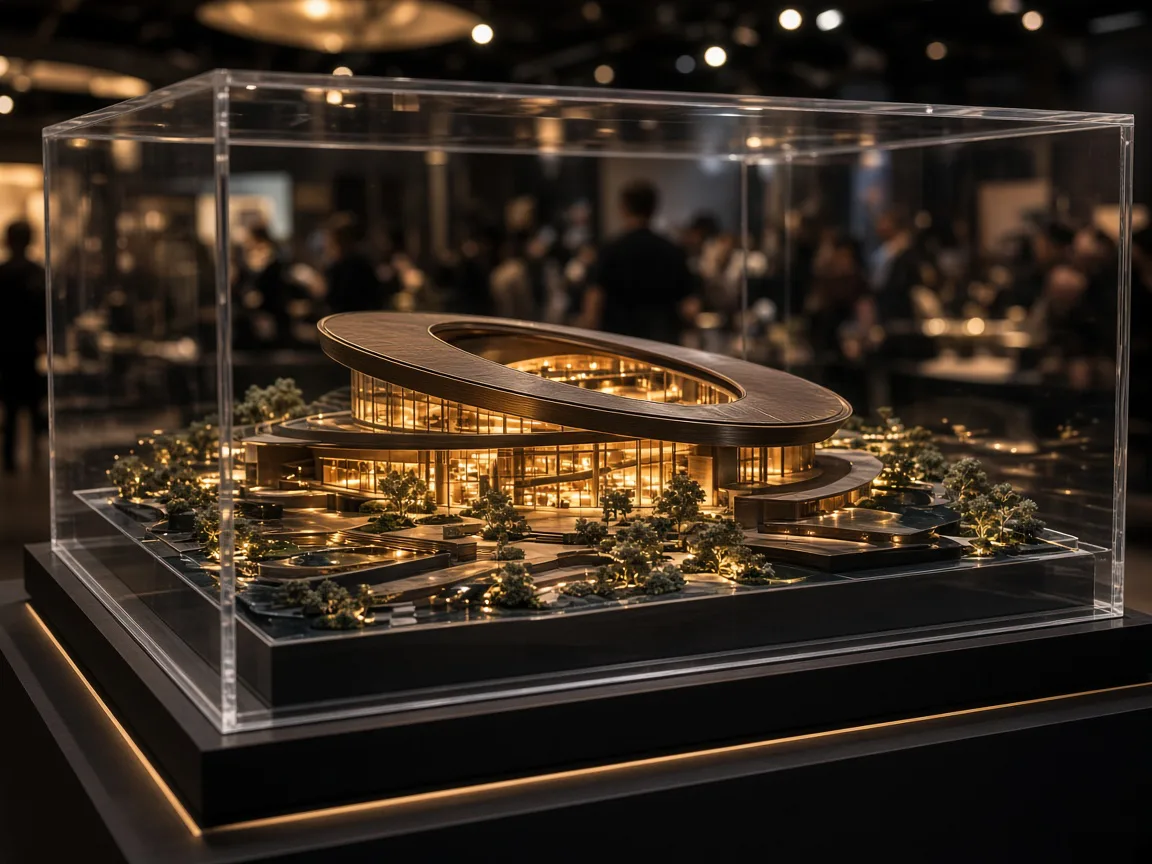
Client-specific models for exhibitions, corporate display, education and concept development — designed and fabricated to your requirements.
- Custom Model Fabrication
- Customized Architectural Models
- Client-Specific Scale Models
- Exhibition Models
- Corporate Display Models
- Educational & Institutional Models
- Prototype & Concept Models
03Process
How we build your model
A clear, six-stage workflow keeps every project organised — from the first conversation to the moment the model is unveiled.
-
01
Project Brief
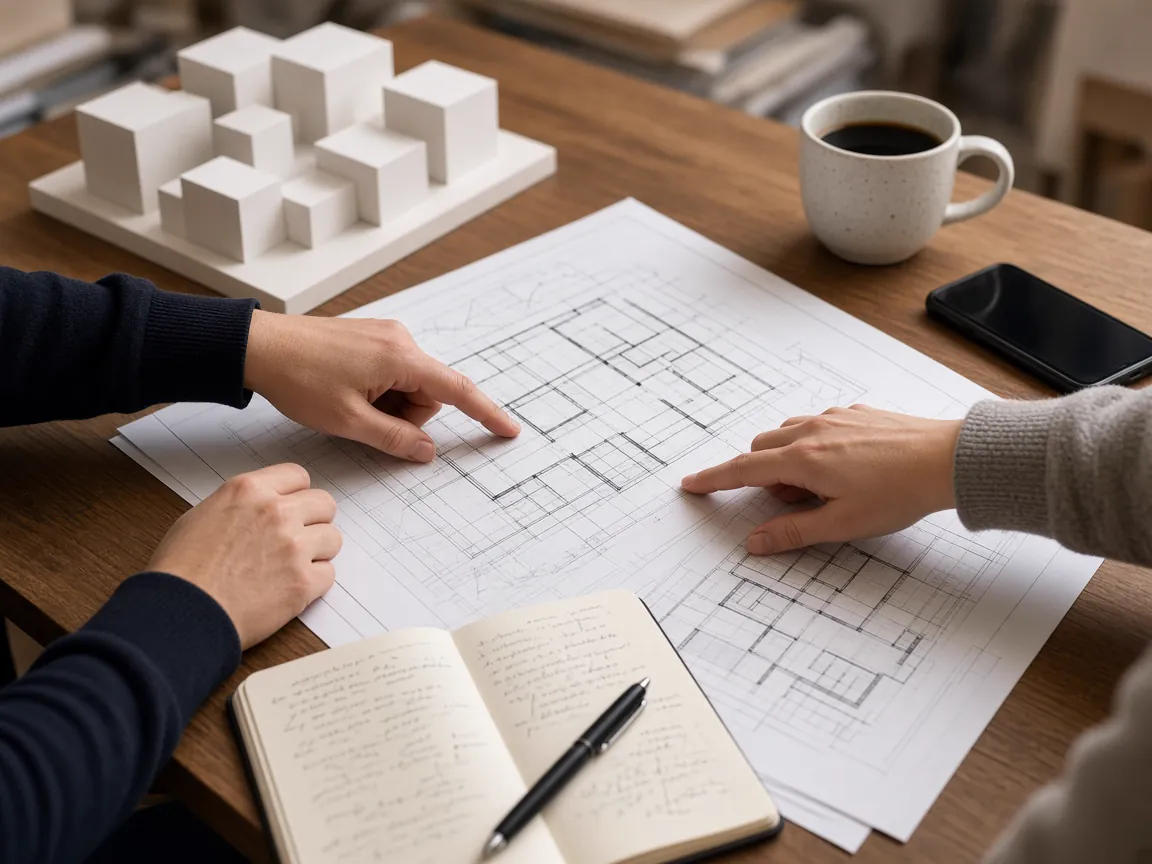
We discuss the project, the purpose of the model, the audience, timeline and budget.
-
02
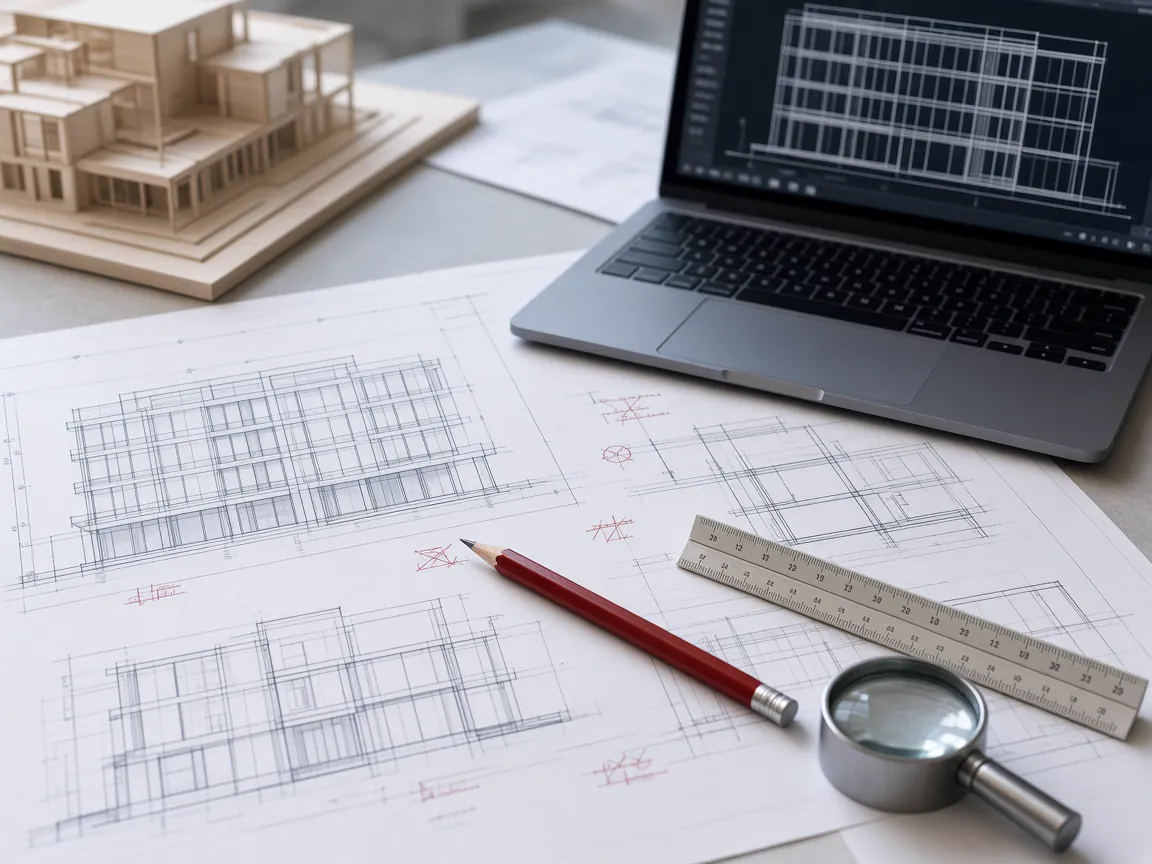
Drawings & Reference Review
Plans, elevations, CAD files, renders and references are studied to understand every element.
-
03
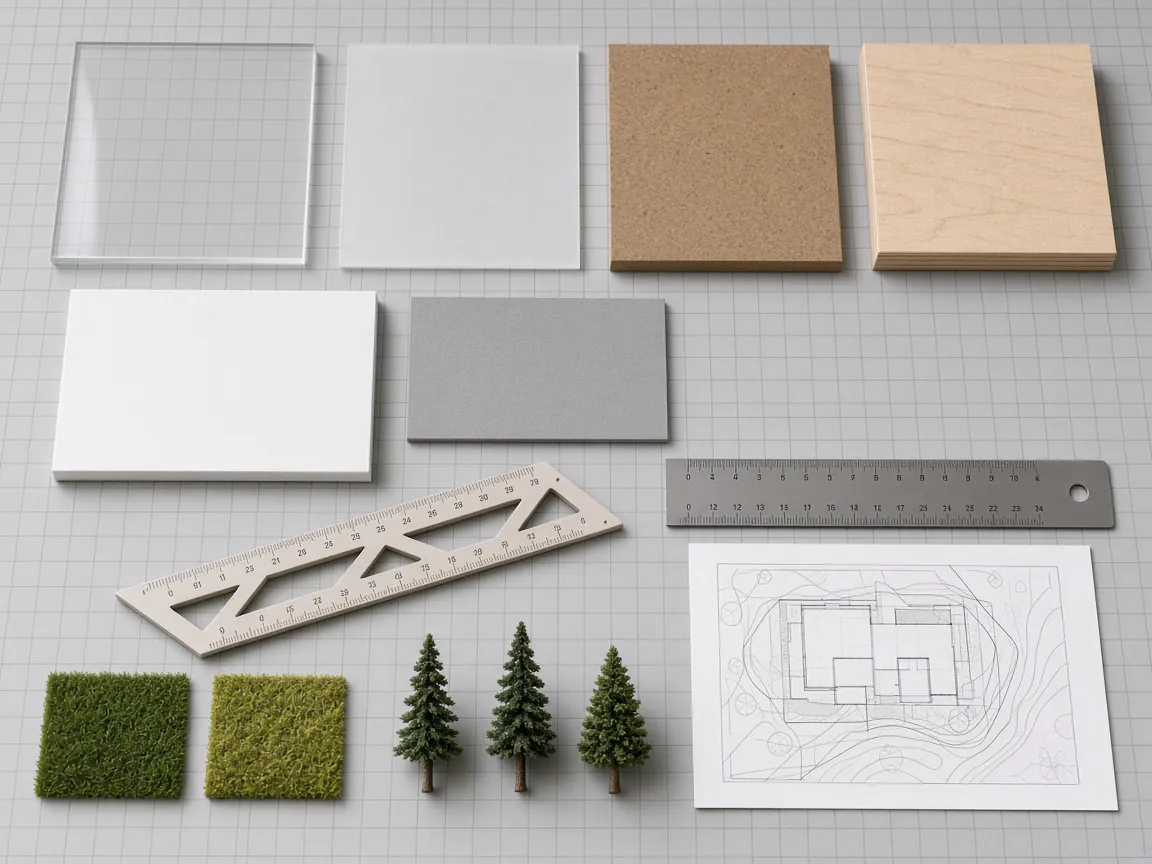
Scale & Material Planning
We fix the scale, base size, level of detail and materials best suited to the brief.
-
04
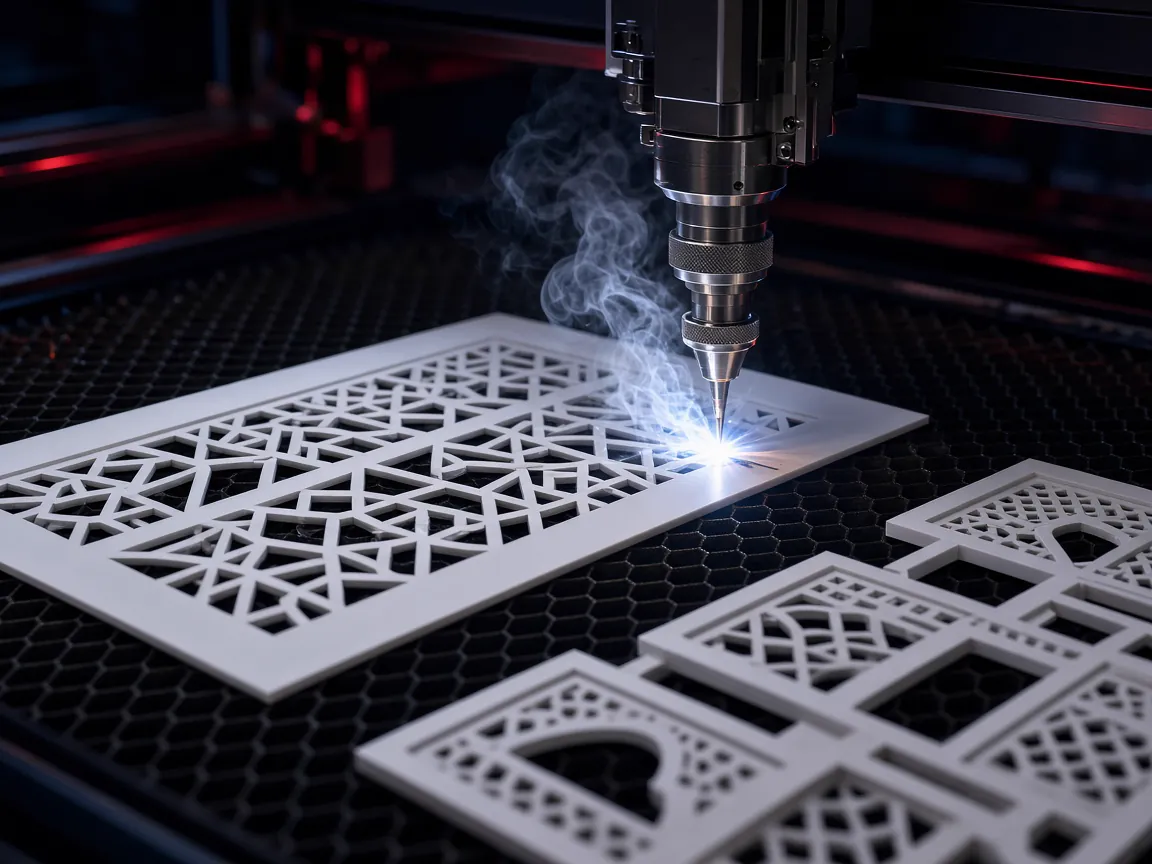
Precision Fabrication
Components are laser cut, shaped and assembled with careful attention to accuracy.
-
05
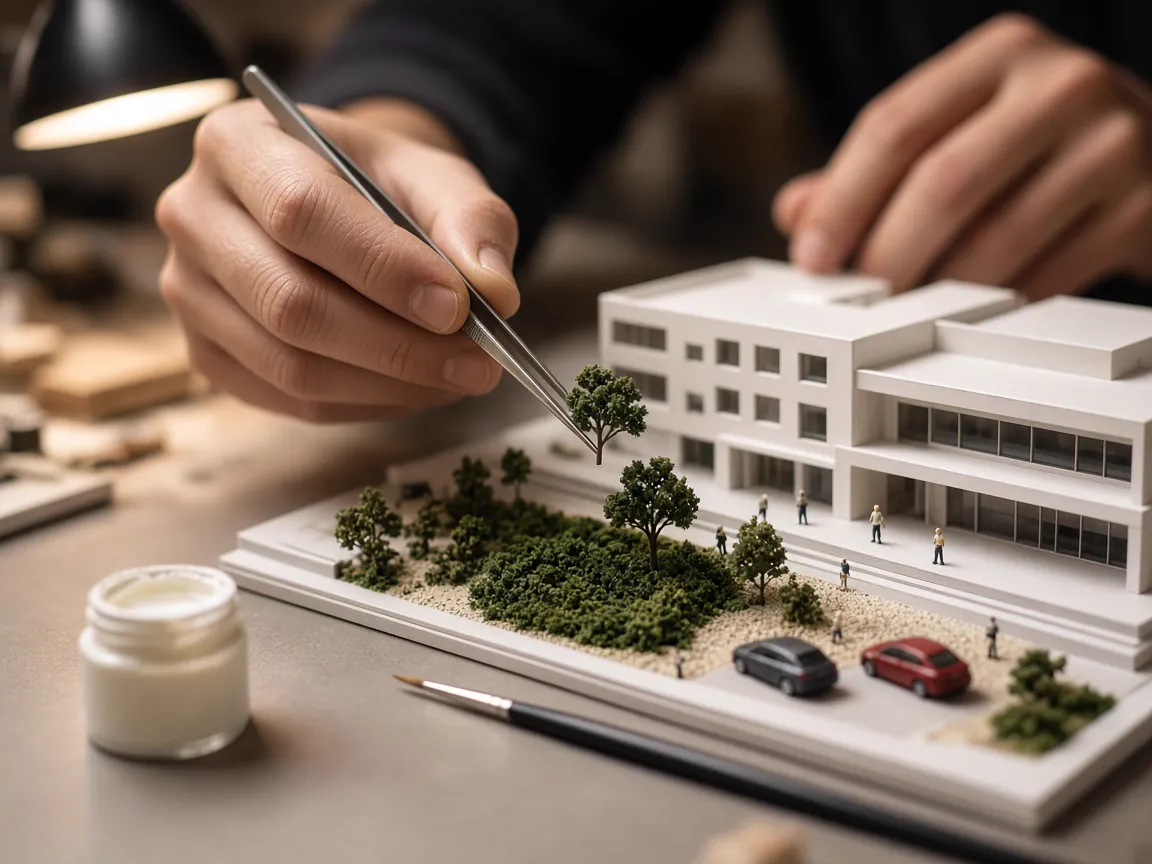
Detailing & Finishing
Facades, landscaping, figures, vehicles, paint and lighting bring the model to completion.
-
06
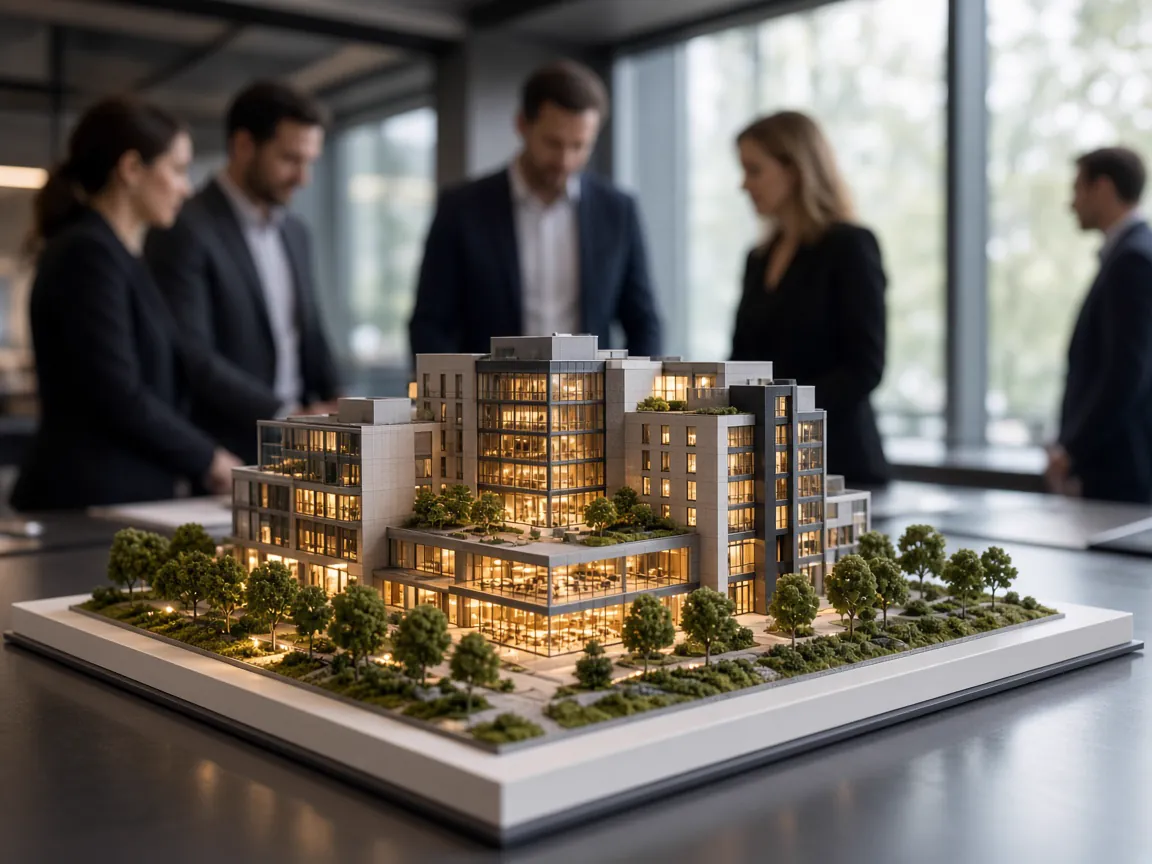
Final Presentation
The finished model is checked, protected and prepared for your presentation or display.
04Start a Project
Not sure which category fits your project?
Tell us what you are working on. We will suggest the right type of model, scale and level of detail for your presentation.