Master Plan Models
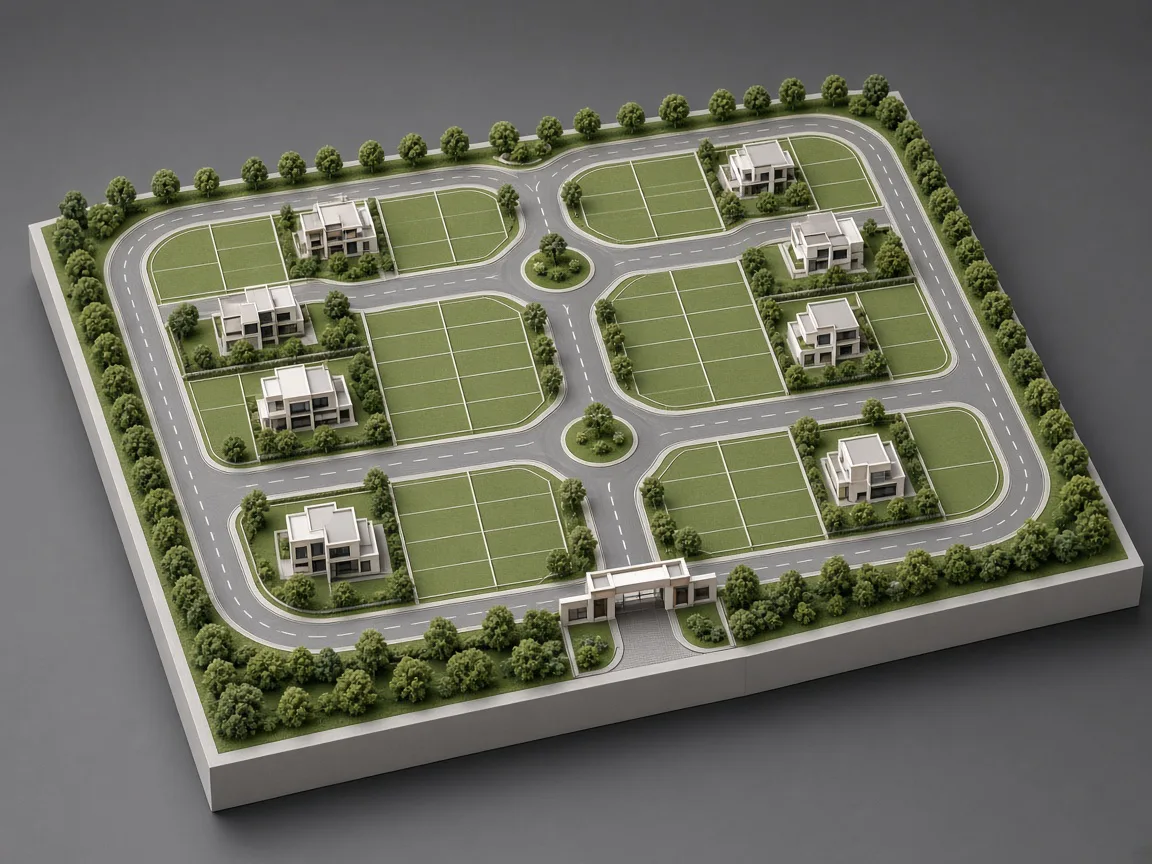
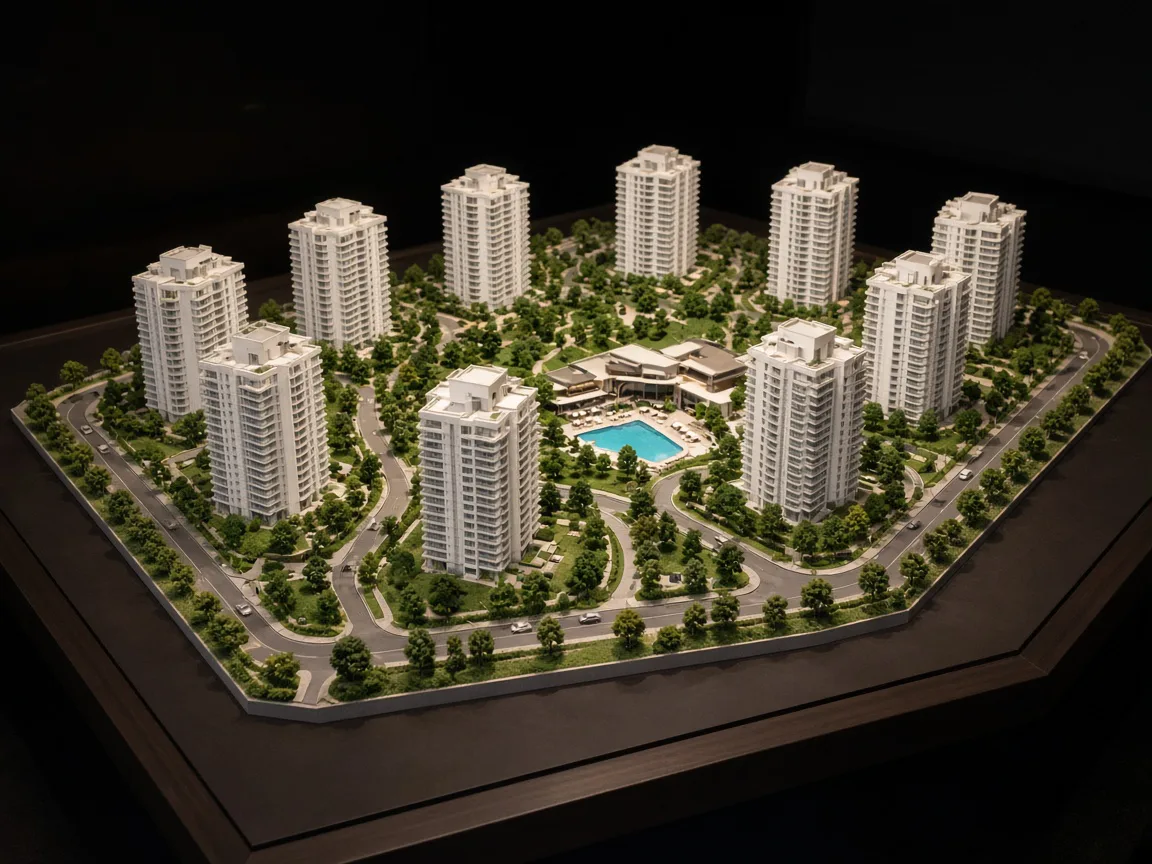
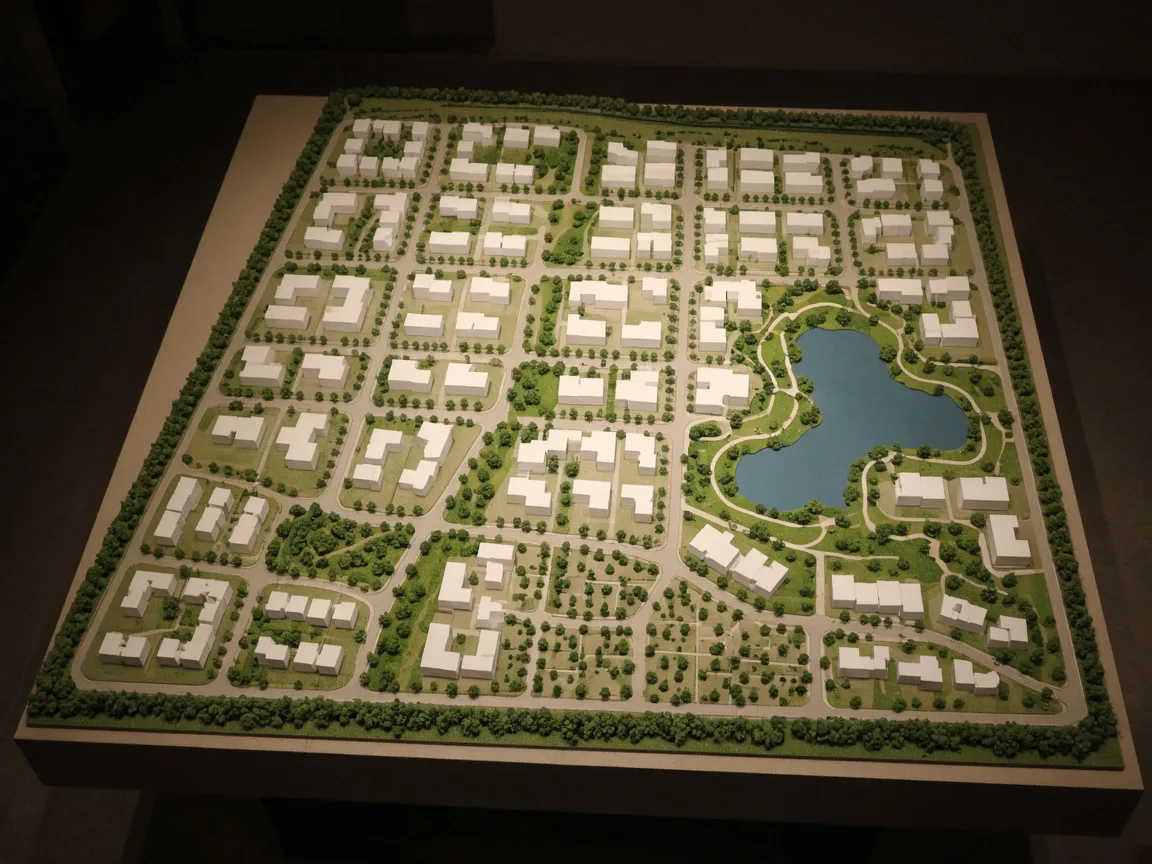
Master plan models for residential, commercial, industrial, institutional and urban developments — showing zoning, roads and open space clearly.
- Residential Master Plans
- Commercial Master Plans
- Township Master Plans
02Service 02 / 10
Landscape scale models of parks, gardens, resorts and townships — showing terrain, planting, water and circulation with clarity.
01Overview
Landscape design is about how space is experienced — levels, planting, paths and water. Our landscape models make those relationships visible, turning landscape drawings into a tactile layout that clients and planners can read at a glance.
We model contour terrain in layered sheet material, build planting in varied species and heights, and create water bodies with resin finishes. Hardscape, pathways, seating, pavilions and lighting are added to the degree of detail the presentation requires.
02What We Create
Typical models within landscape models, each tailored in scale, detail and finish to your project.
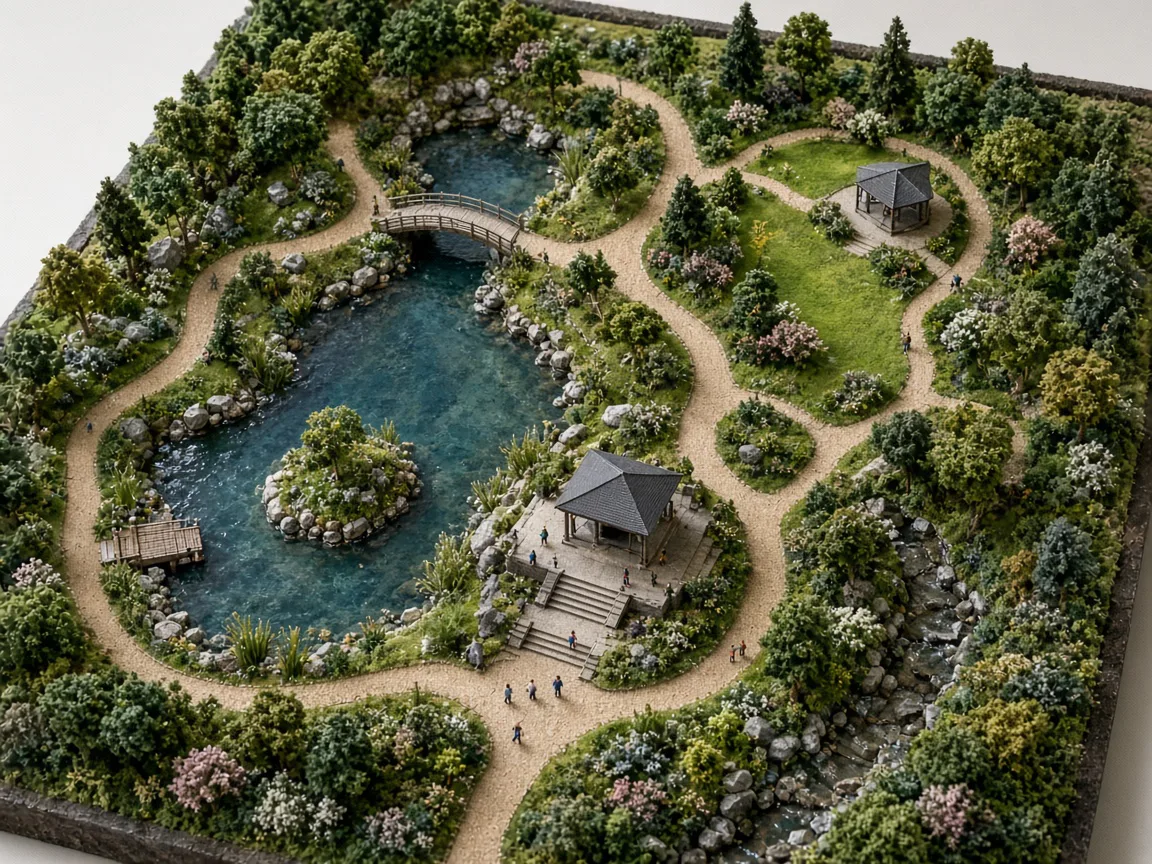
Public parks, private gardens and courtyards with planting, paths and water features.
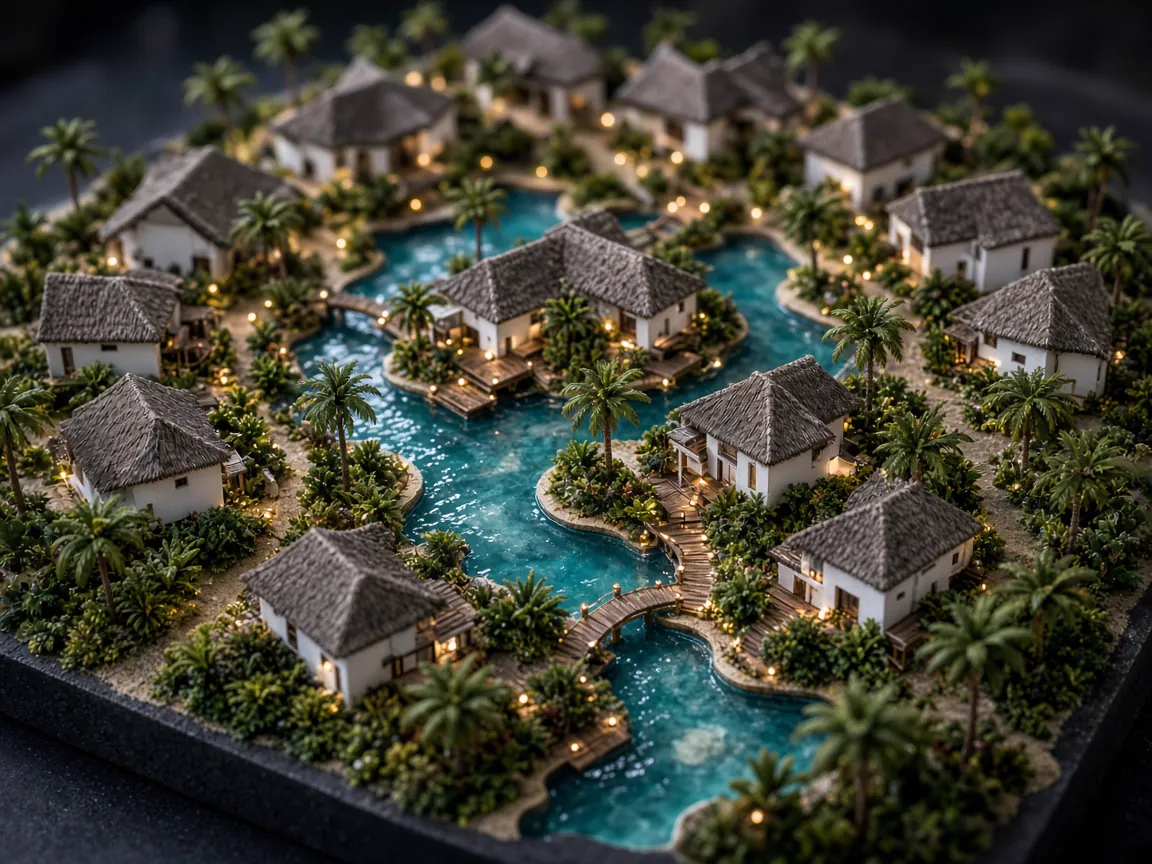
Hospitality landscapes with pools, villas, decks and tropical planting.
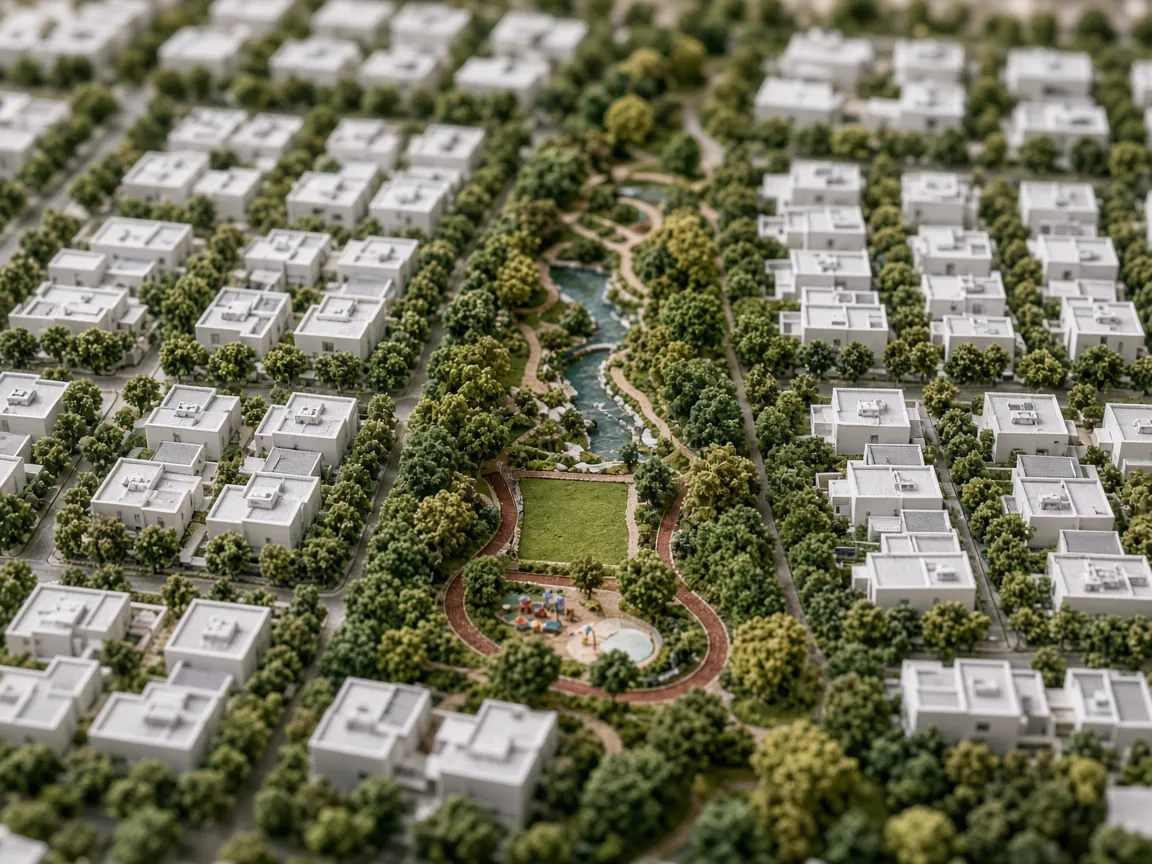
Green networks, amenity zones and streetscapes across residential developments.
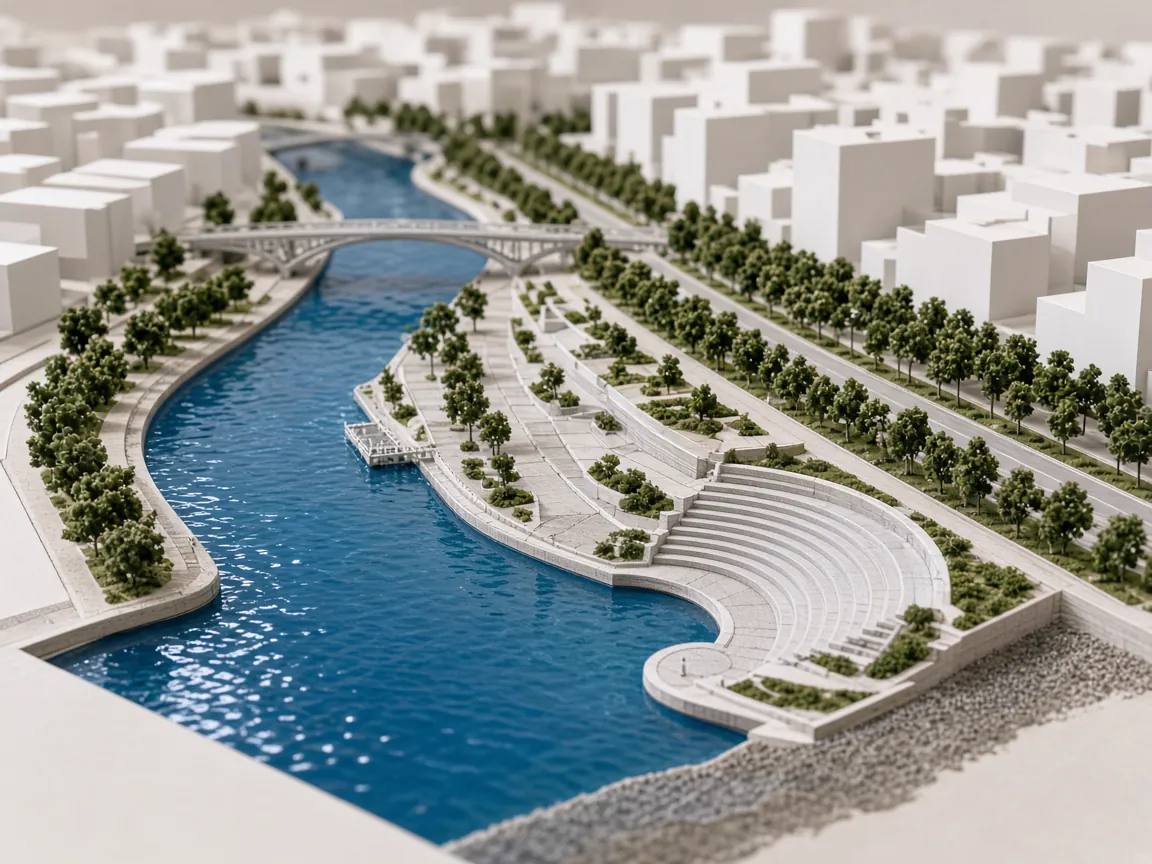
Open-space and landscape strategies for larger urban and master plan projects.
03Applications
05Process
A clear, six-stage workflow keeps every project organised — from the first conversation to the moment the model is unveiled.
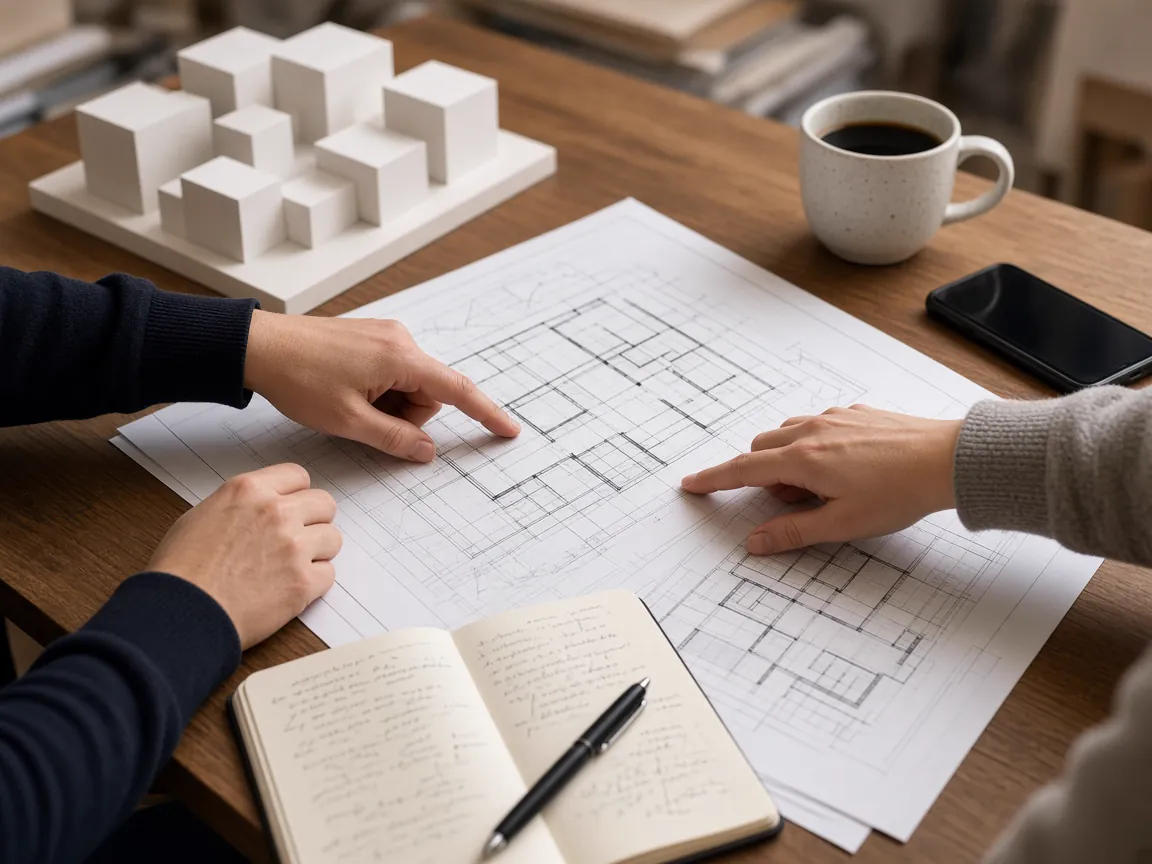
We discuss the project, the purpose of the model, the audience, timeline and budget.
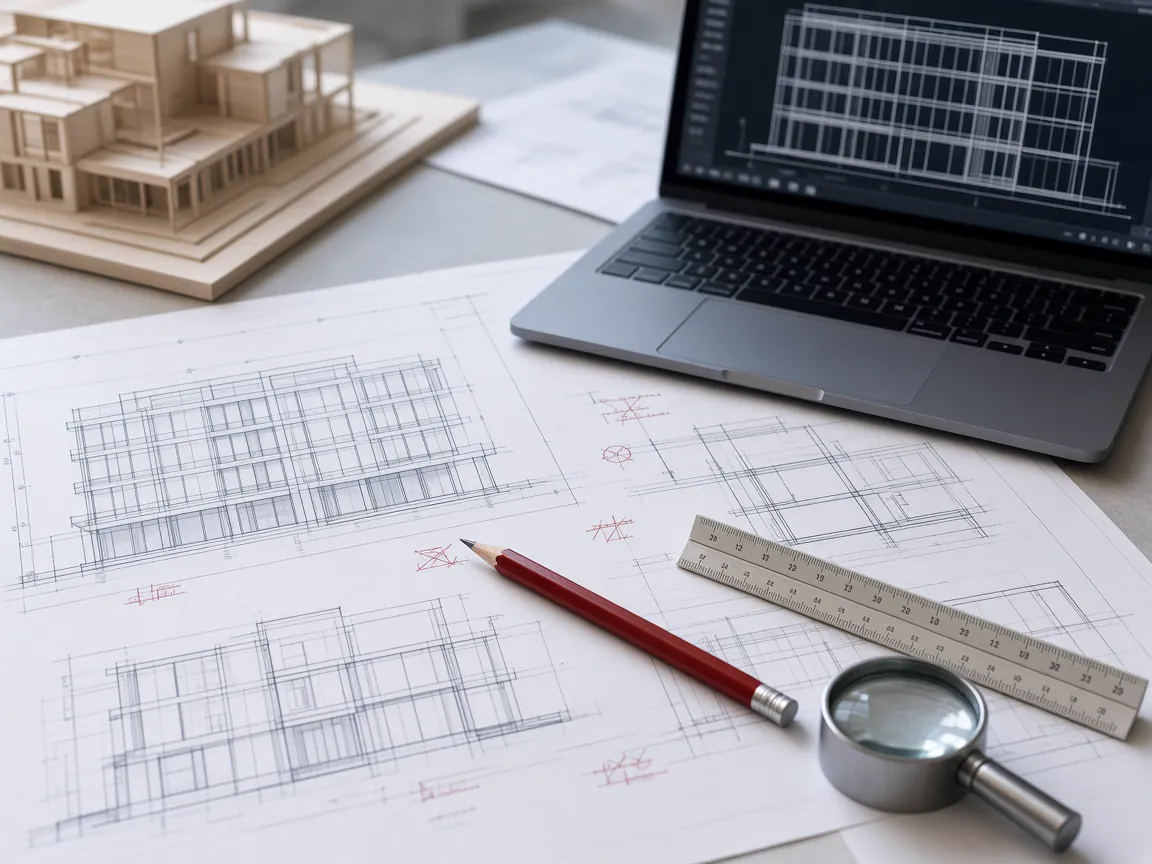
Plans, elevations, CAD files, renders and references are studied to understand every element.
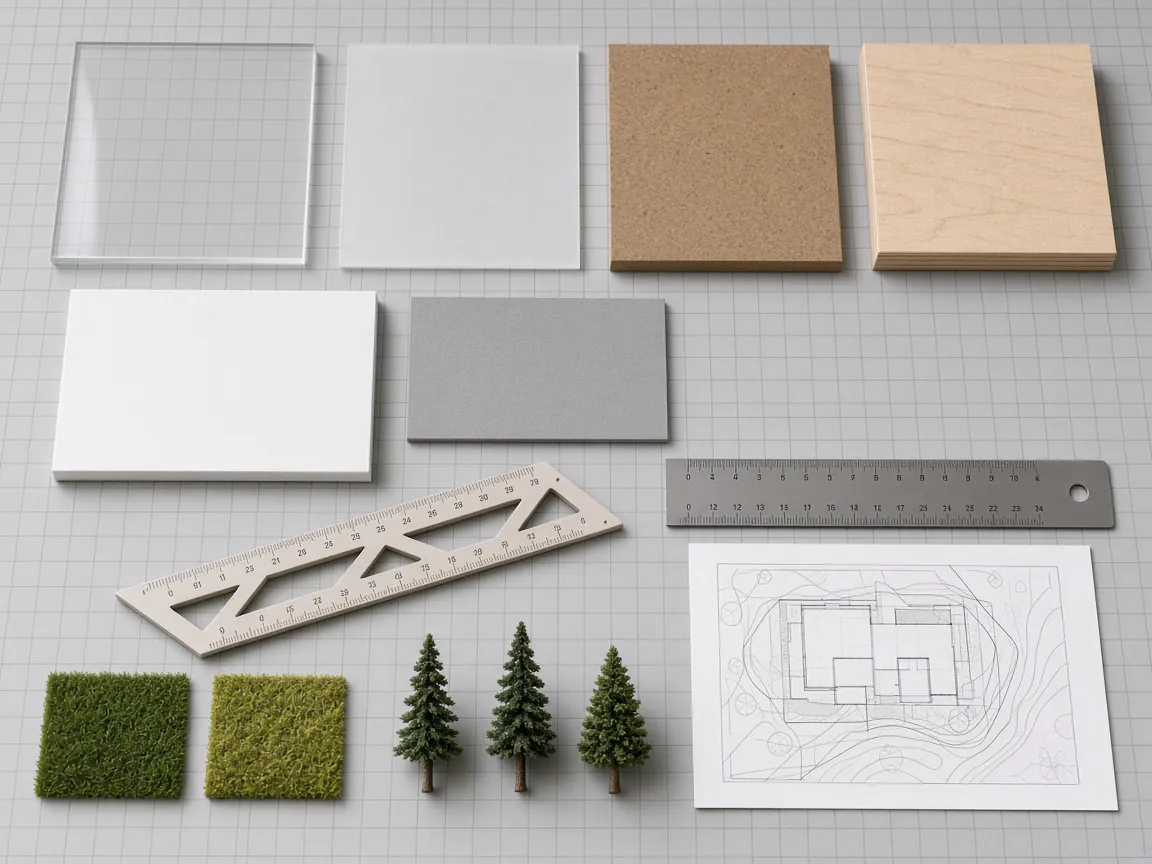
We fix the scale, base size, level of detail and materials best suited to the brief.
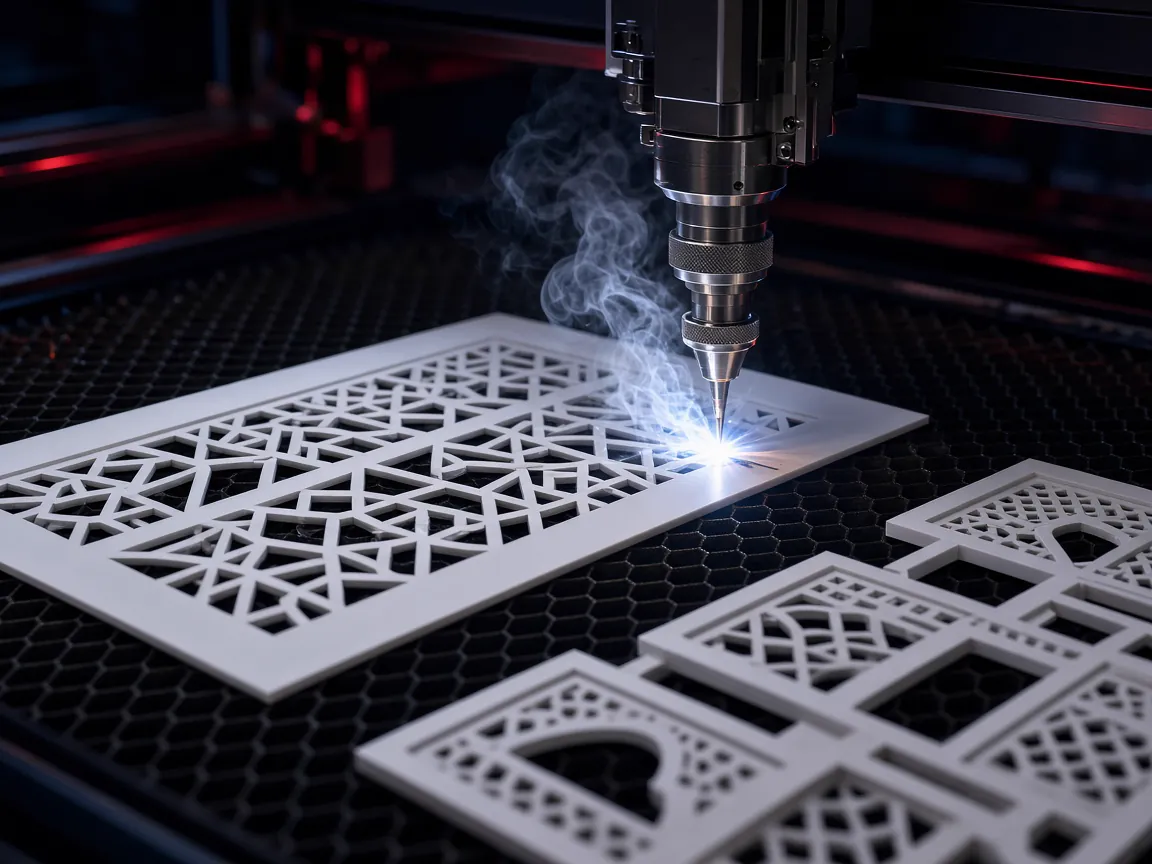
Components are laser cut, shaped and assembled with careful attention to accuracy.
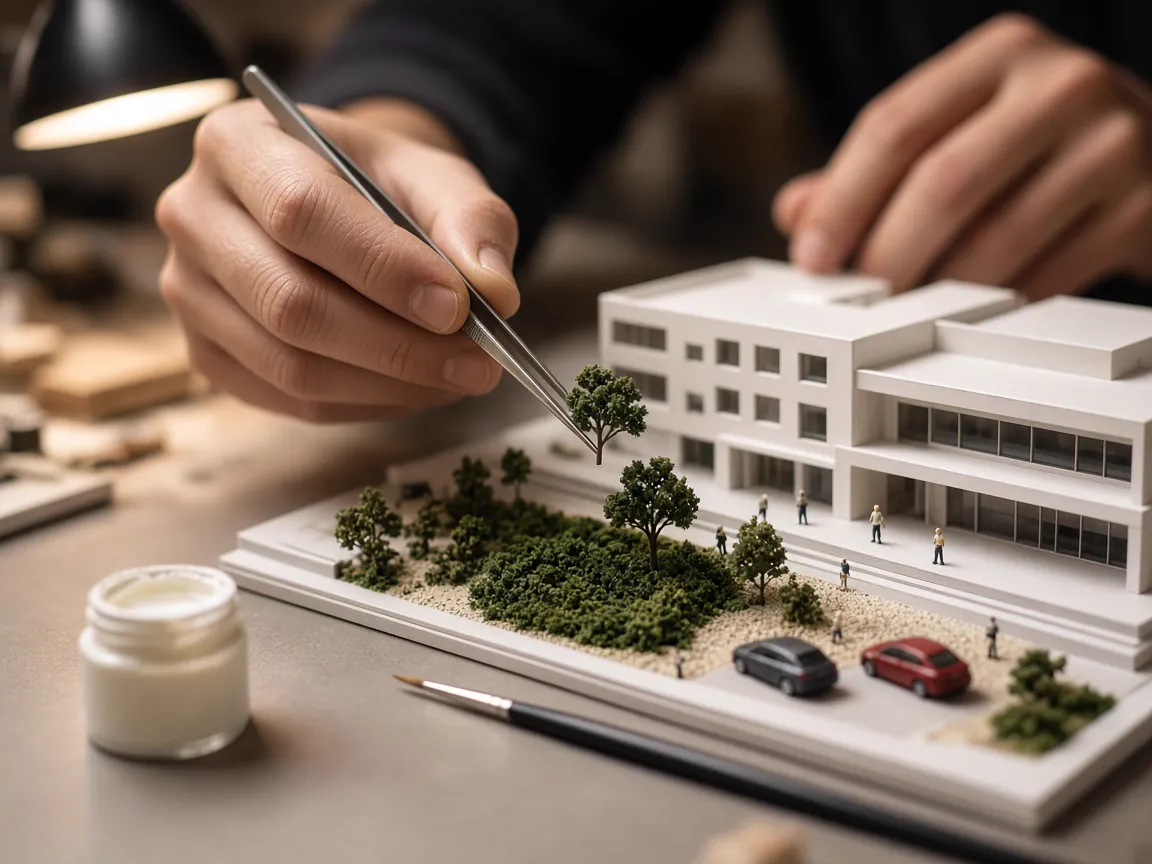
Facades, landscaping, figures, vehicles, paint and lighting bring the model to completion.
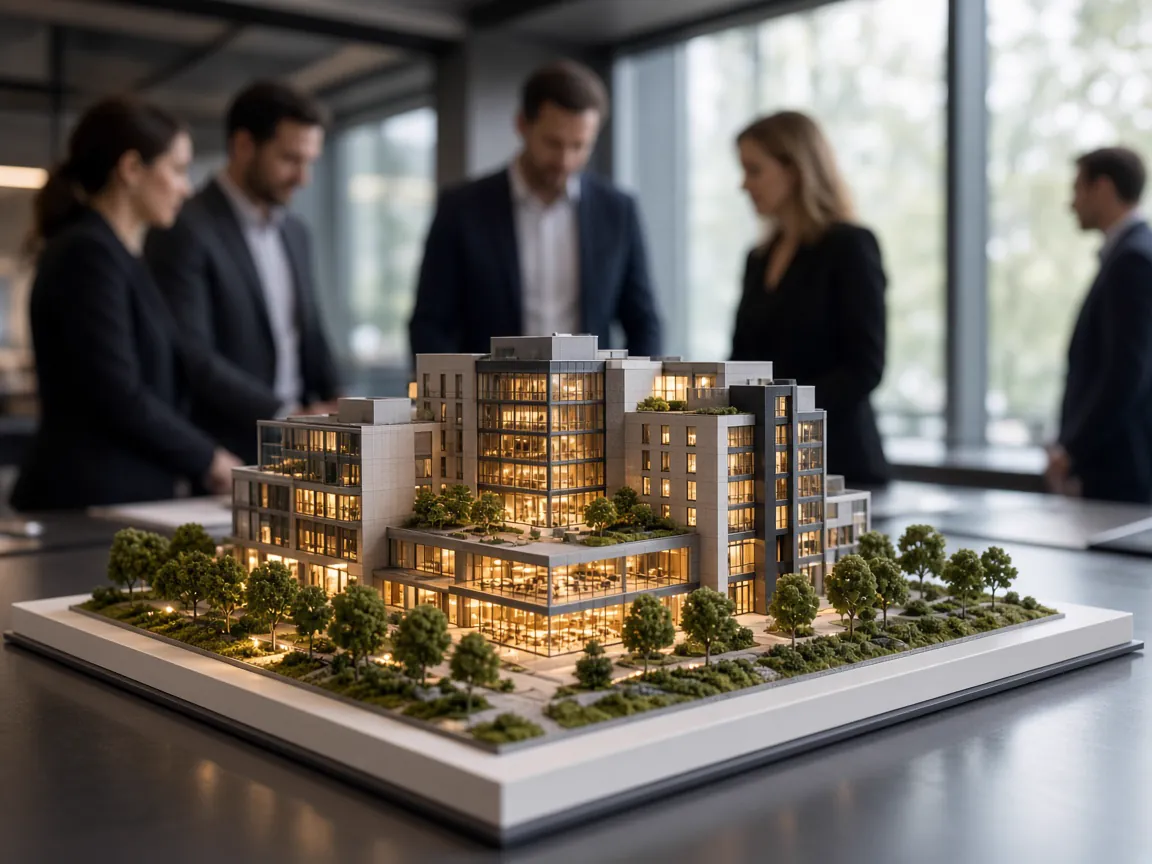
The finished model is checked, protected and prepared for your presentation or display.
06Gallery
07Landscape Model Making in Delhi
We offer landscape model making in Delhi for landscape architects, resort developers, township planners and public-sector projects. Each landscape scale model shows how levels, planting, paths and water work together, so open spaces are understood at a glance.
Terrain and contour models are built in layered MDF, card or acrylic; garden and park models use miniature trees in varied species and heights; resort landscape models feature resin pools, decks and pathway lighting. The result is a landscape architecture model that is accurate and attractive.
From a private garden model to a complete township landscape, we plan the scale and detail around your presentation. Send us your landscape drawings to get a quotation.
08Start a Project
Send us your drawings or a short brief on WhatsApp. We will discuss scale, detailing and timelines, and share a quotation for your landscape model making requirement.
09Related Services
Master plan models for residential, commercial, industrial, institutional and urban developments — showing zoning, roads and open space clearly.
Site development, plotting layout and complete project visualization models that combine buildings, landscape, roads and connectivity.
Property presentation models for residential, commercial and township developments — made for sales galleries, launches and investor meetings.
Each contour level is laser cut from sheet material such as MDF, card or acrylic and stacked to create accurate terrain. The surface can be left stepped for a crisp look or smoothed and textured for realism.
Yes. We make garden, park and courtyard models with scaled trees, shrubs, lawns, paths, seating, water features and pavilions.
Yes. Ponds, pools, lakes and fountains are made with clear resin or acrylic finishes to create a realistic water effect.
Yes. Resort landscape models show villas, pools, decks, tropical planting and pathways, and are popular for hospitality marketing and investor presentations.
11Get a Quote
Tell us about your project — type, preferred scale, size and deadline. Drawings can be shared on WhatsApp.