3D Scale Model Fabrication
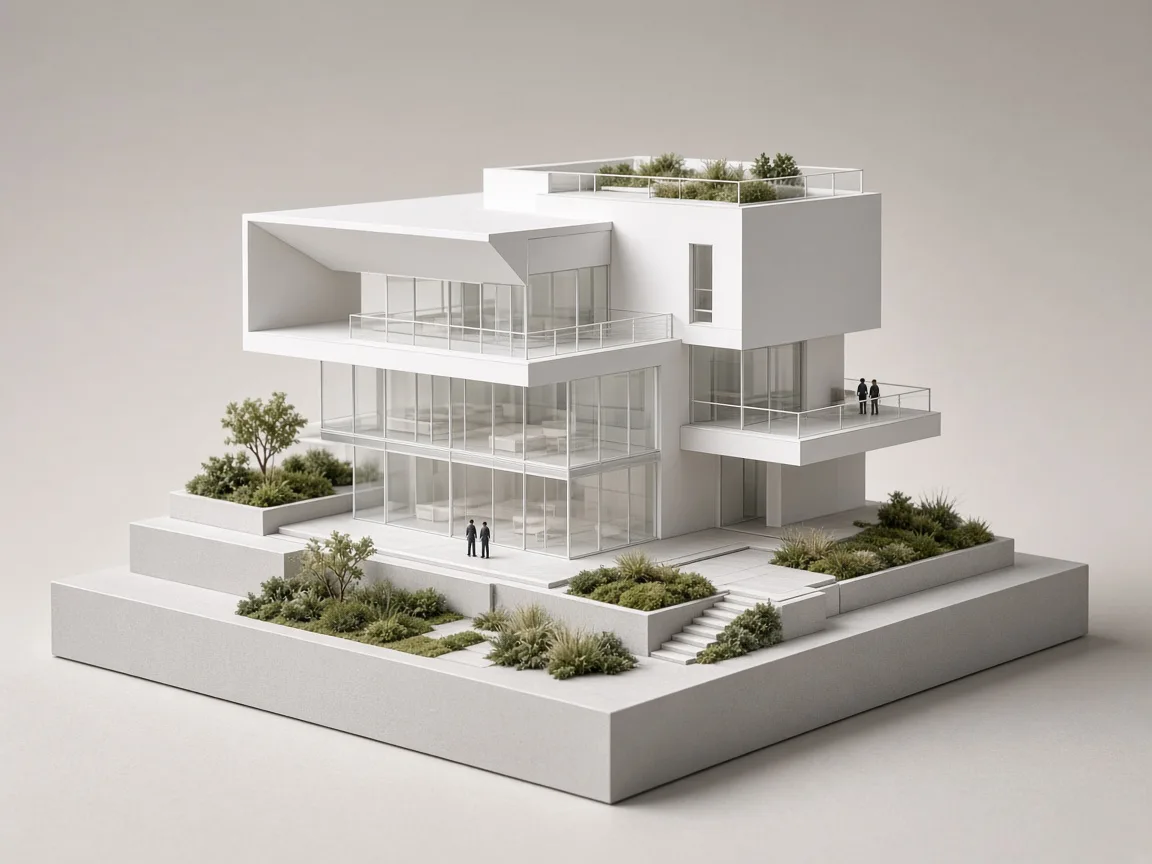
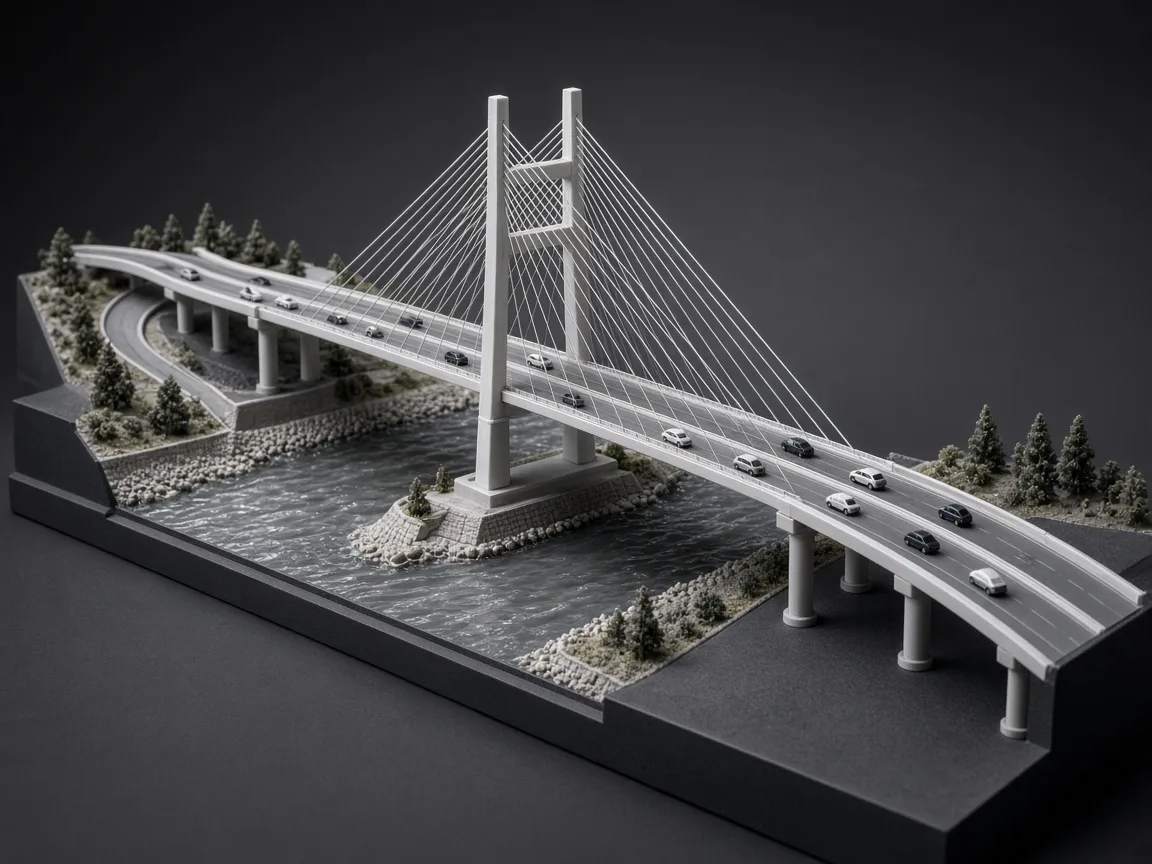
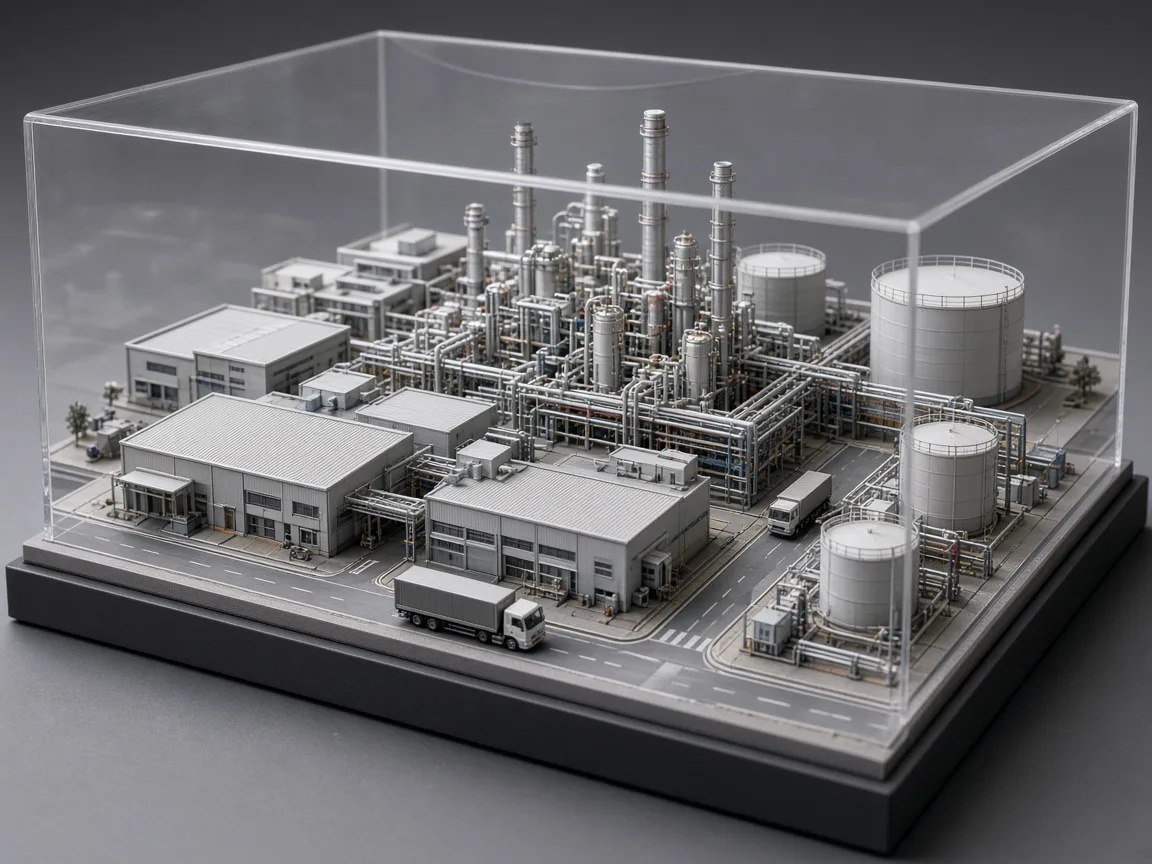
Custom 3D scale models of buildings, industrial facilities, roads, bridges and infrastructure — fabricated to accurate scale.
- Custom Scale Models
- Detailed Building Models
- Industrial Models
05Service 05 / 10
Structural, construction-detail and demonstration models that explain how a project is built — not only how it looks.
01Overview
Engineering models explain the logic beneath the surface: frames, foundations, spans and construction sequences. We build them to support technical discussion, making complex structural and site-planning ideas easy for teams and stakeholders to follow.
Depending on the brief, a model may expose a structural frame, show a construction detail in section, or demonstrate how a site is graded and planned. Components are cut and assembled with precision so that the relationships between elements remain accurate at scale.
02What We Create
Typical models within engineering models, each tailored in scale, detail and finish to your project.
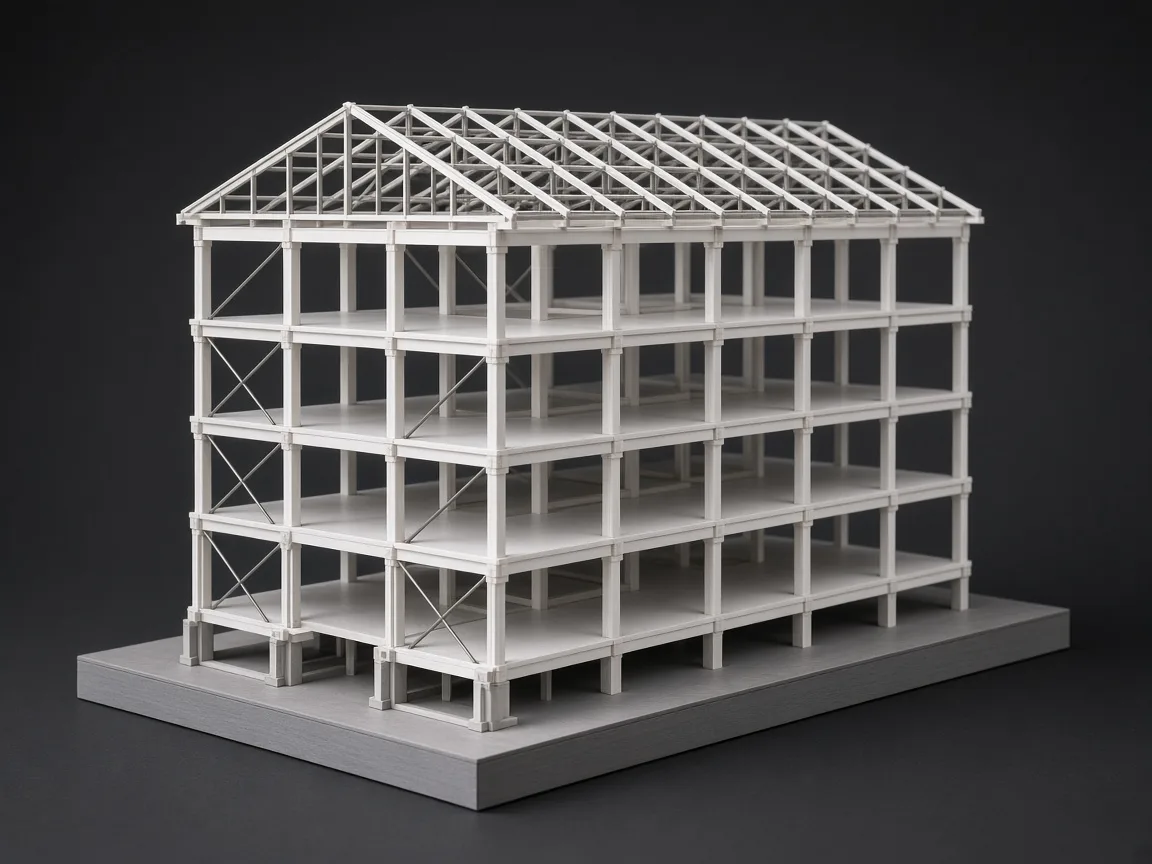
Exposed frames, columns, beams, slabs and roof trusses in clear, precise assemblies.
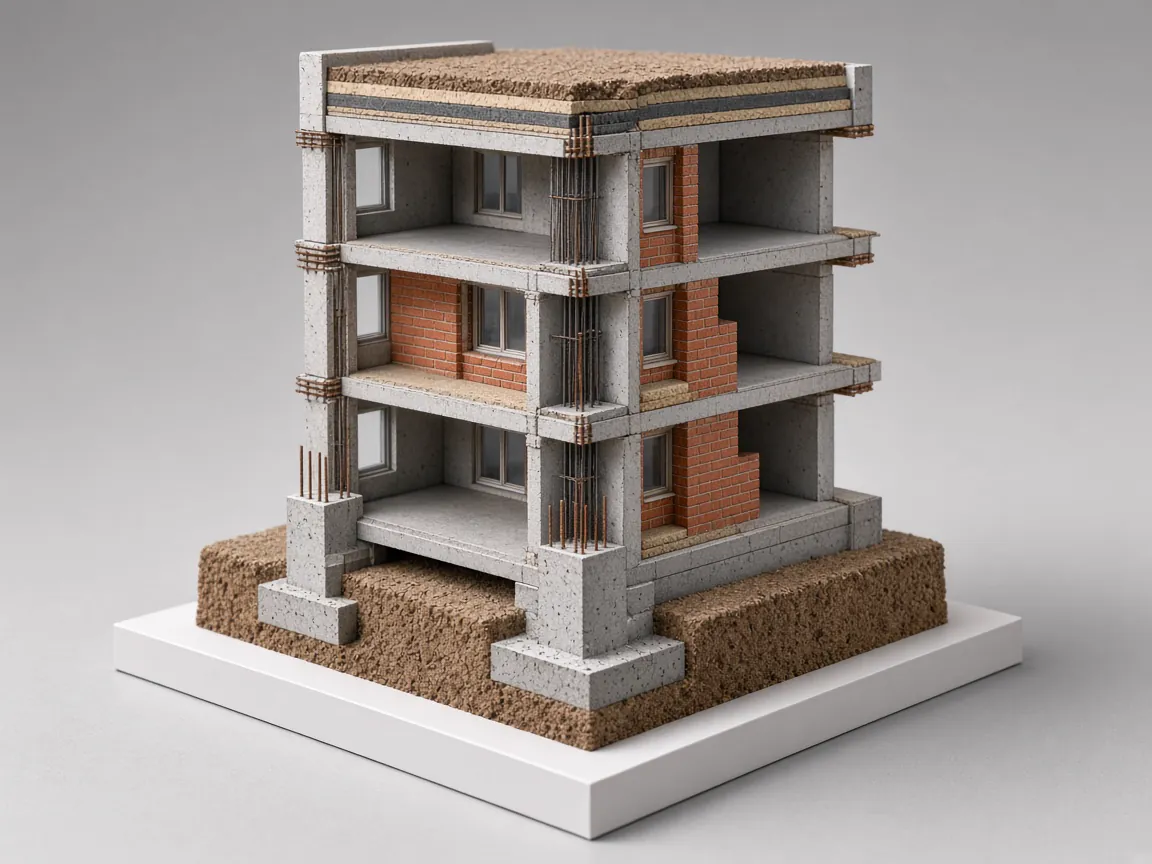
Sectional and exploded models that explain how components come together.
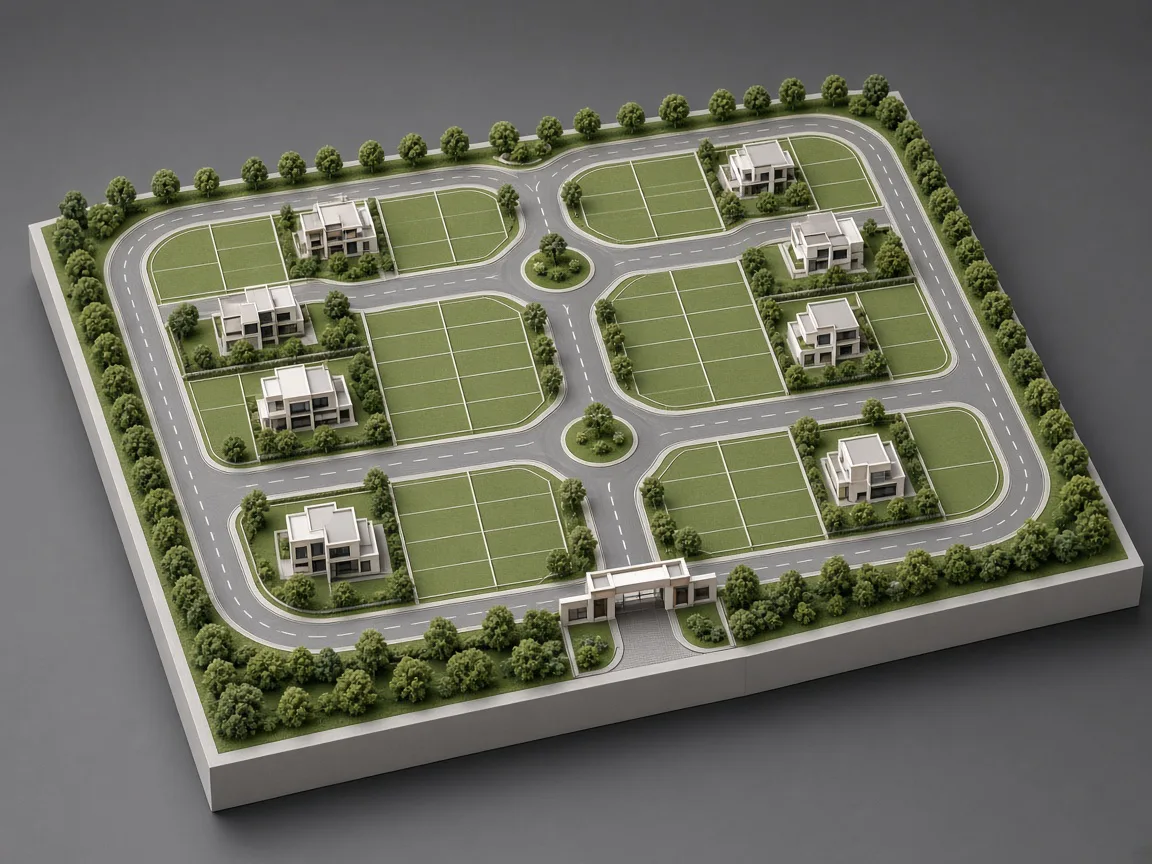
Grading, levels, access and building placement shown on the actual site.
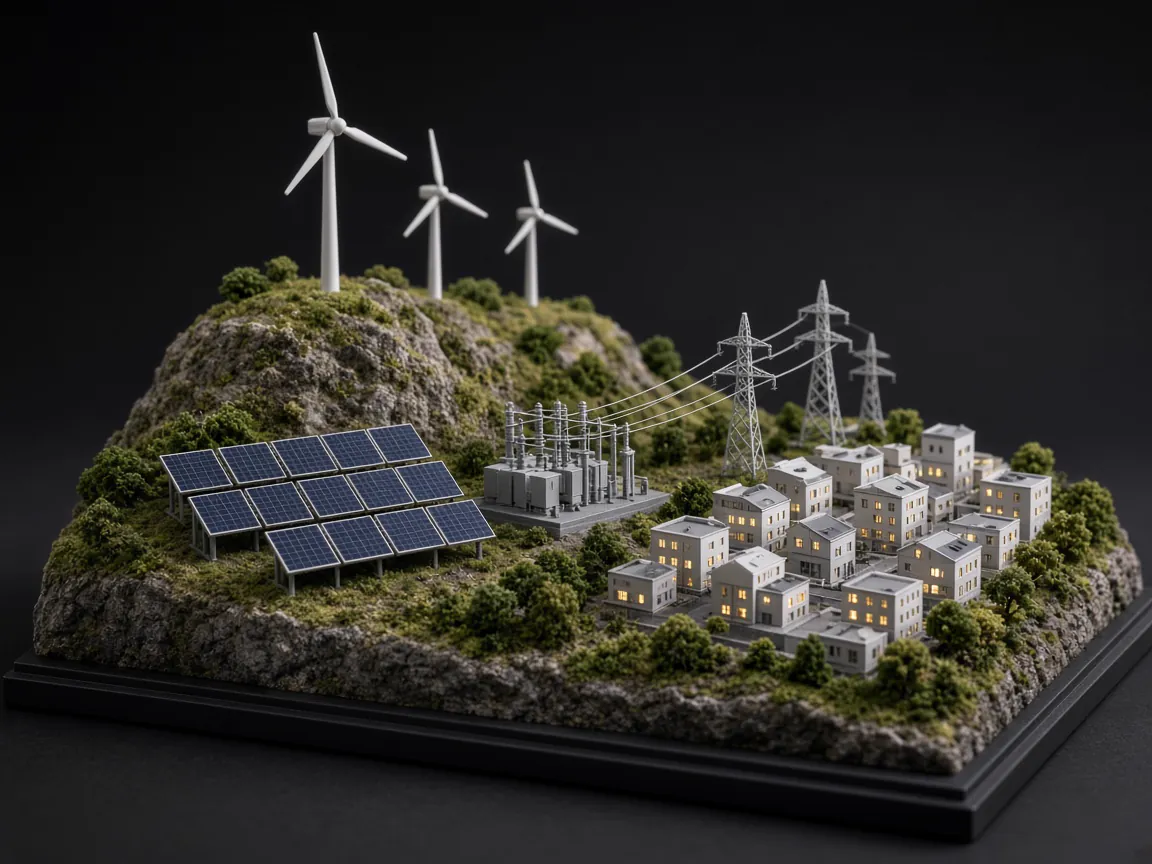
Models that demonstrate an idea, a system or a project sequence.
03Applications
05Process
A clear, six-stage workflow keeps every project organised — from the first conversation to the moment the model is unveiled.
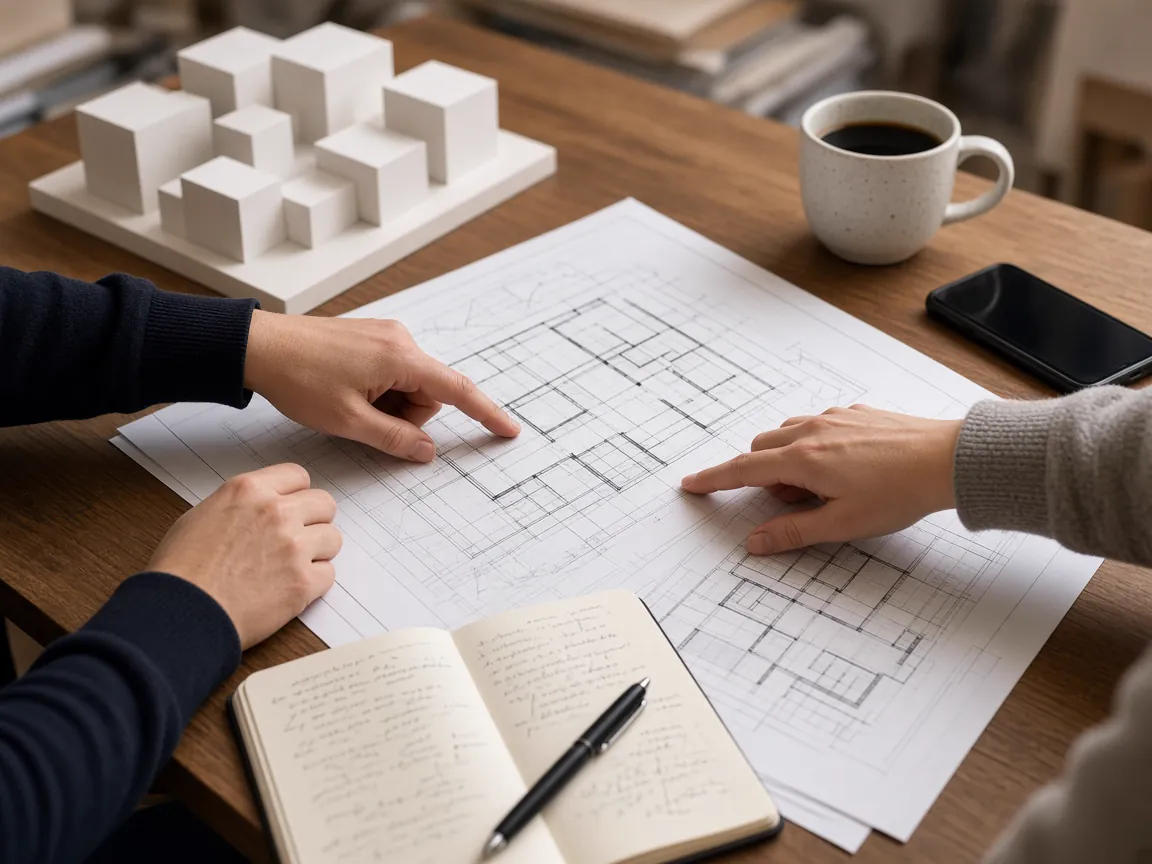
We discuss the project, the purpose of the model, the audience, timeline and budget.
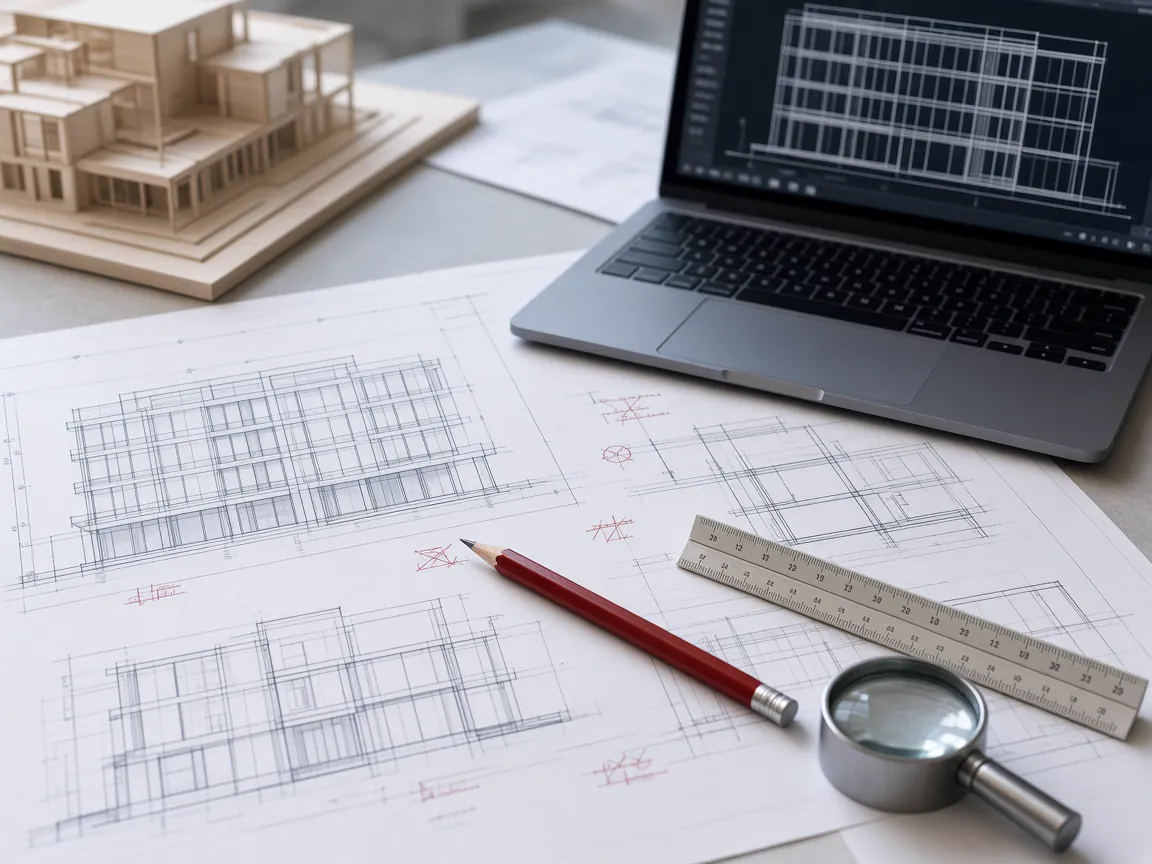
Plans, elevations, CAD files, renders and references are studied to understand every element.
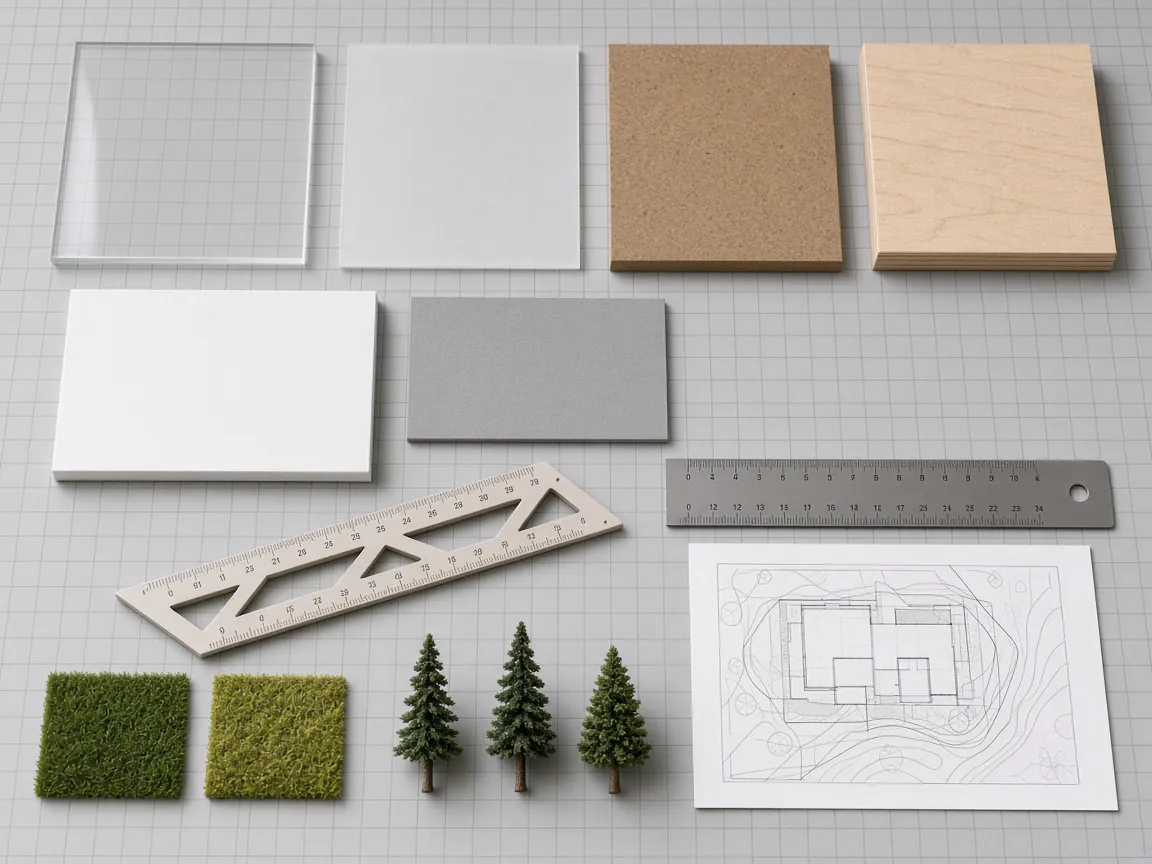
We fix the scale, base size, level of detail and materials best suited to the brief.
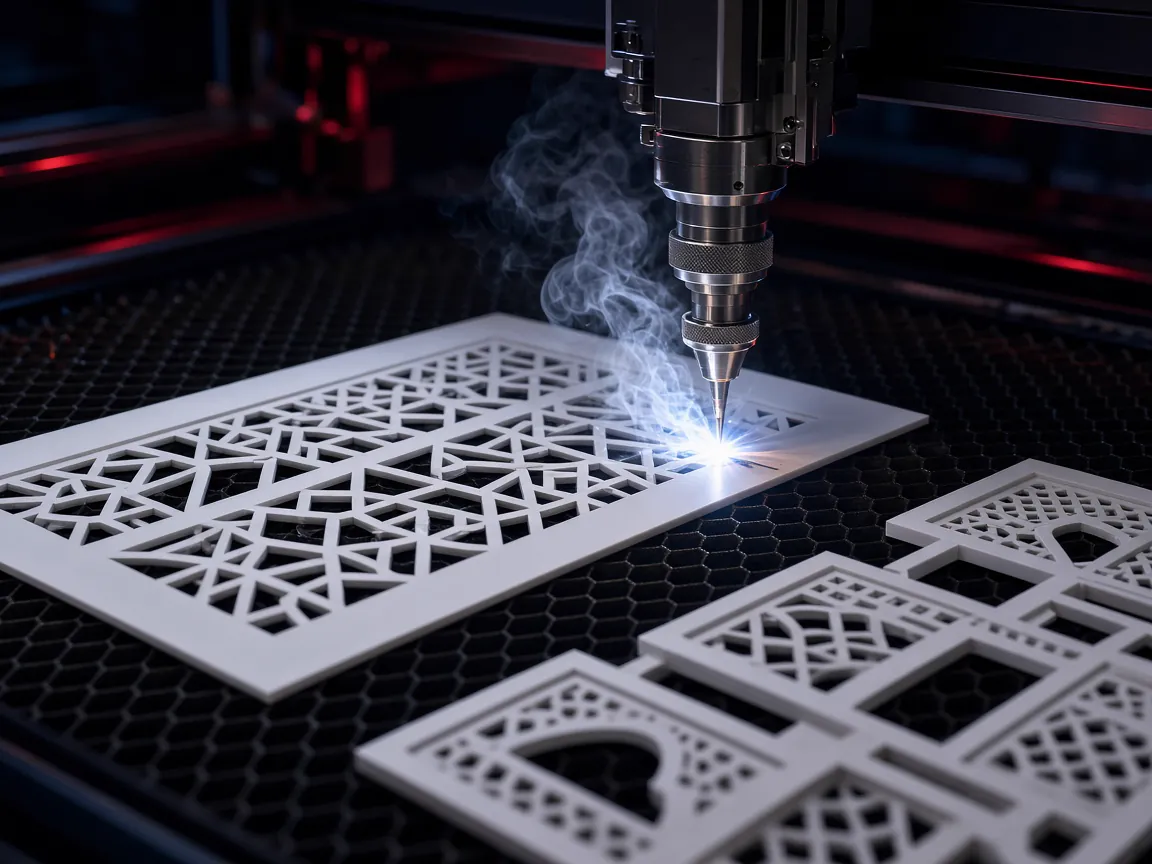
Components are laser cut, shaped and assembled with careful attention to accuracy.
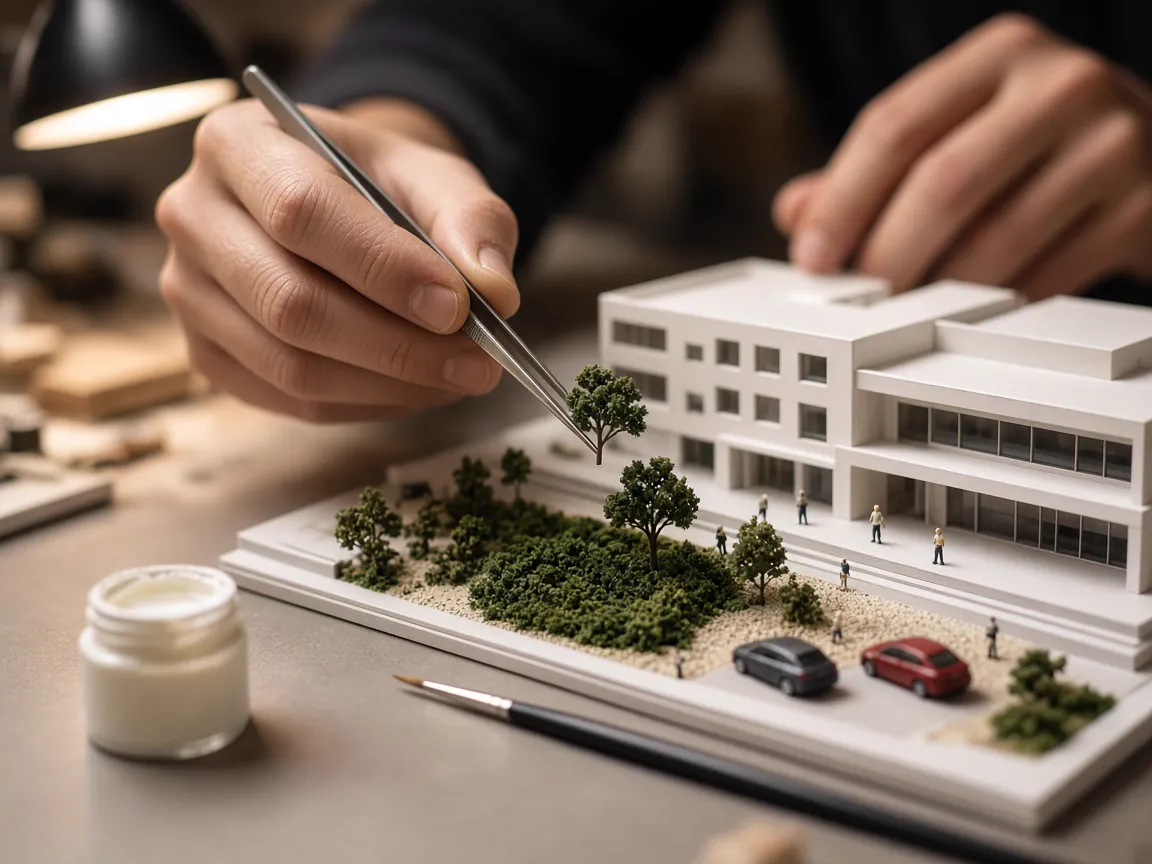
Facades, landscaping, figures, vehicles, paint and lighting bring the model to completion.
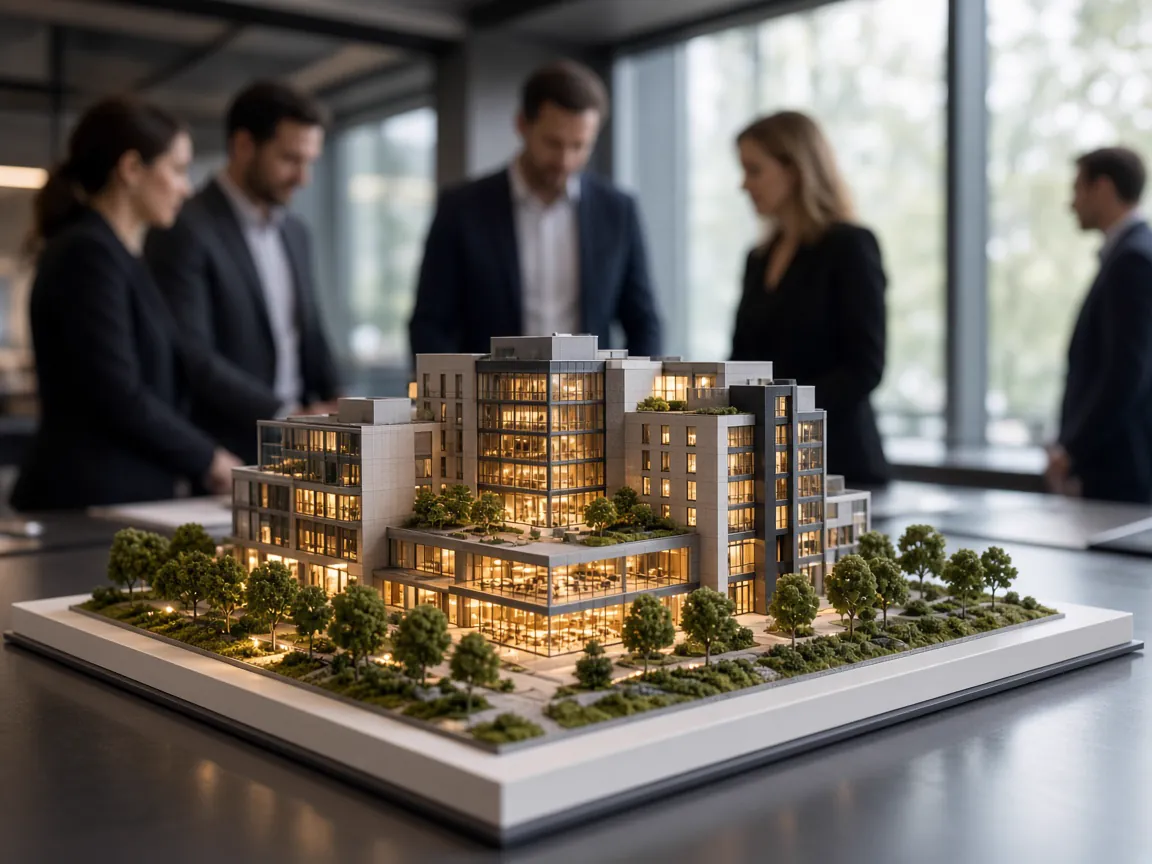
The finished model is checked, protected and prepared for your presentation or display.
06Gallery
07Engineering Model Making in Delhi
We provide engineering model making in Delhi for engineering firms, contractors, PSUs, institutions and students. Engineering models explain what lies beneath the surface — frames, foundations, spans and construction sequences — in a clear, physical form.
Our range includes structural models with exposed columns, beams and trusses, civil engineering models of roads and drainage, construction models in section, infrastructure models, bridge models and technical demonstration models for exhibitions and training.
Every component is laser cut and assembled accurately so relationships between elements remain true at scale. Share your drawings and we will recommend the most effective way to present your engineering concept.
08Start a Project
Send us your drawings or a short brief on WhatsApp. We will discuss scale, detailing and timelines, and share a quotation for your architectural engineering models requirement.
09Related Services
Custom 3D scale models of buildings, industrial facilities, roads, bridges and infrastructure — fabricated to accurate scale.
Site development, plotting layout and complete project visualization models that combine buildings, landscape, roads and connectivity.
Detailed scale models of residential, commercial and mixed-use buildings — built for design reviews, approvals and presentations.
Engineering models are used for technical presentations, construction planning, stakeholder briefings, training and exhibitions. They make complex structural and infrastructure ideas easier to understand.
Yes. We make bridge, flyover, highway, metro, water treatment and industrial infrastructure models with terrain, vehicles and lighting where required.
Yes. We make structural, construction-detail and civil engineering models for college projects and exhibitions.
Yes. Sectional, cut-away and exploded models reveal foundations, reinforcement, slabs and roof layers so the construction logic is visible.
11Get a Quote
Tell us about your project — type, preferred scale, size and deadline. Drawings can be shared on WhatsApp.