Architectural Model Making
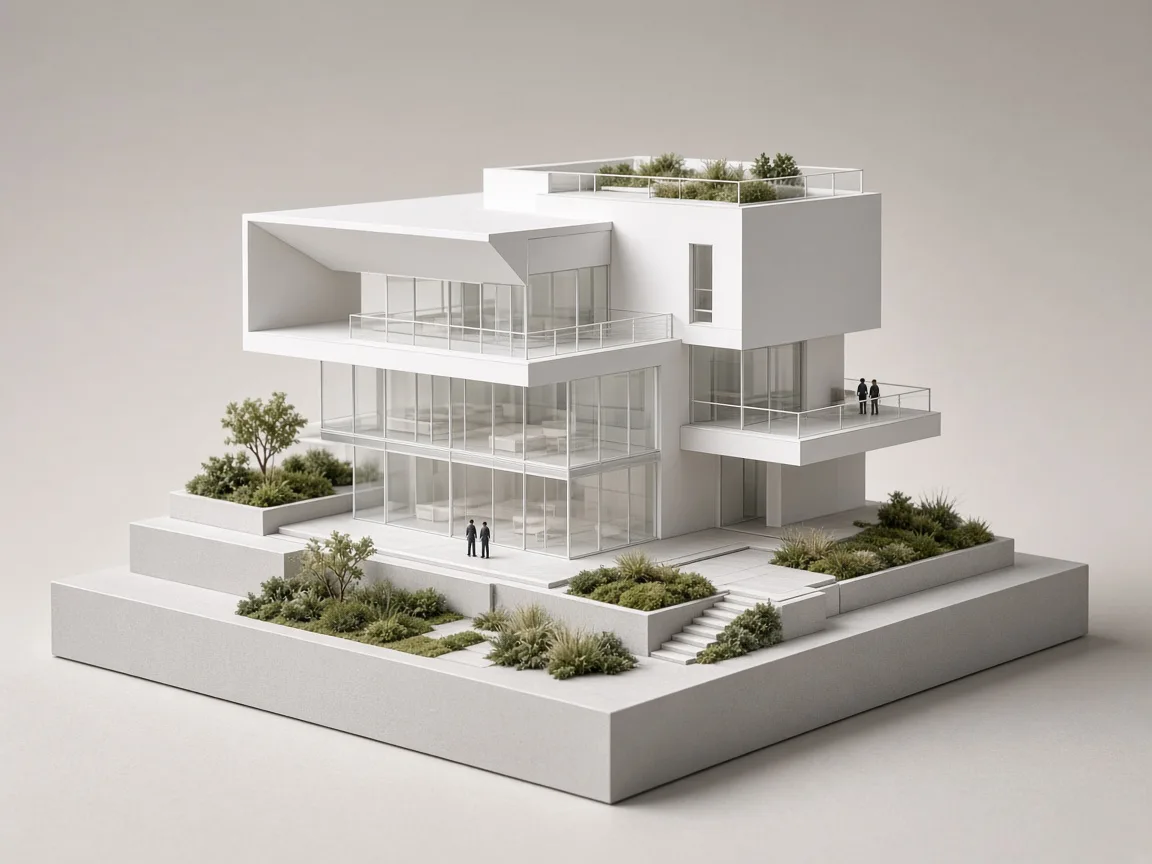
Detailed scale models of residential, commercial and mixed-use buildings — built for design reviews, approvals and presentations.
- Building & Residential Models
- Commercial Building Models
- Apartment & Township Models
03Service 03 / 10
Property presentation models for residential, commercial and township developments — made for sales galleries, launches and investor meetings.
01Overview
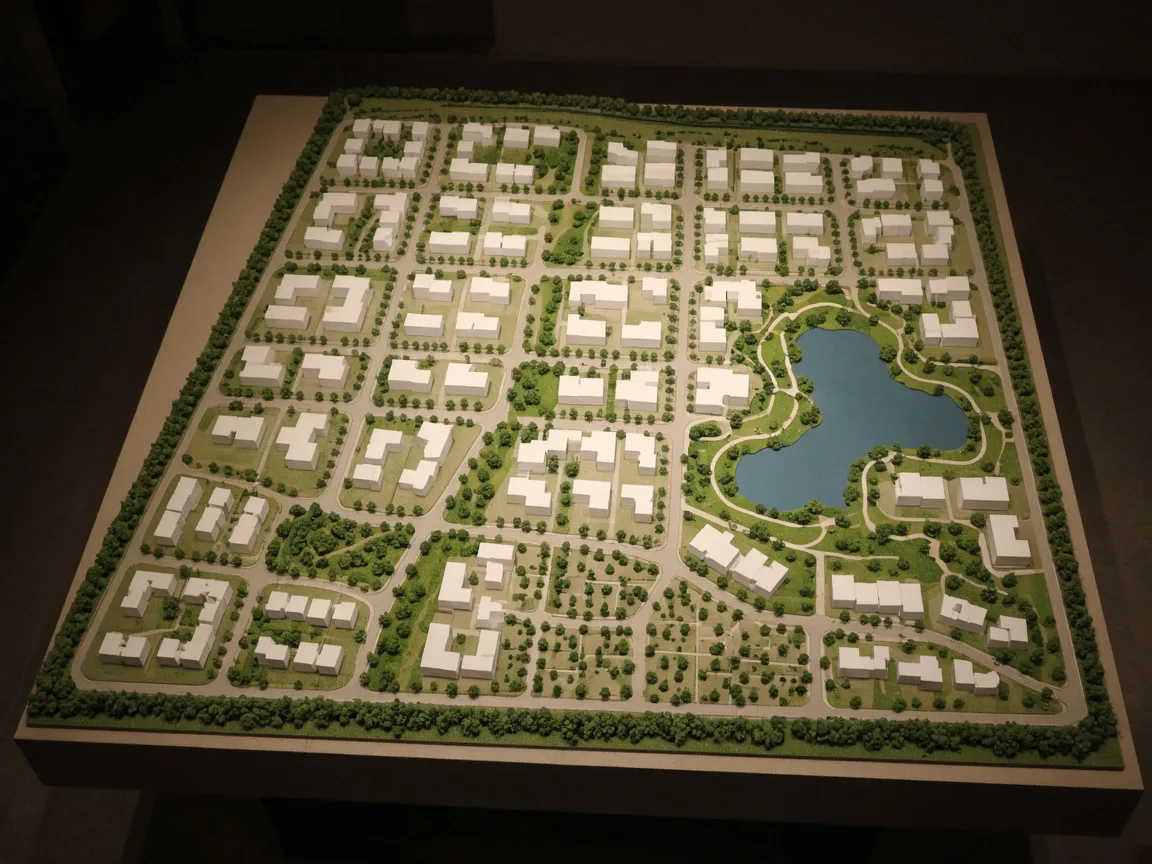
For a property buyer, a well-made project model is often the clearest picture of what they are investing in. We build real estate models that present towers, amenities, landscaping and connectivity in a single, easy-to-read view.
Real estate models are viewed up close and for long periods, so finishing matters: clean facade detail, realistic landscaping, internal roads with vehicles, and optional lighting to highlight towers, amenities or phases of development.
02What We Create
Typical models within real estate models, each tailored in scale, detail and finish to your project.
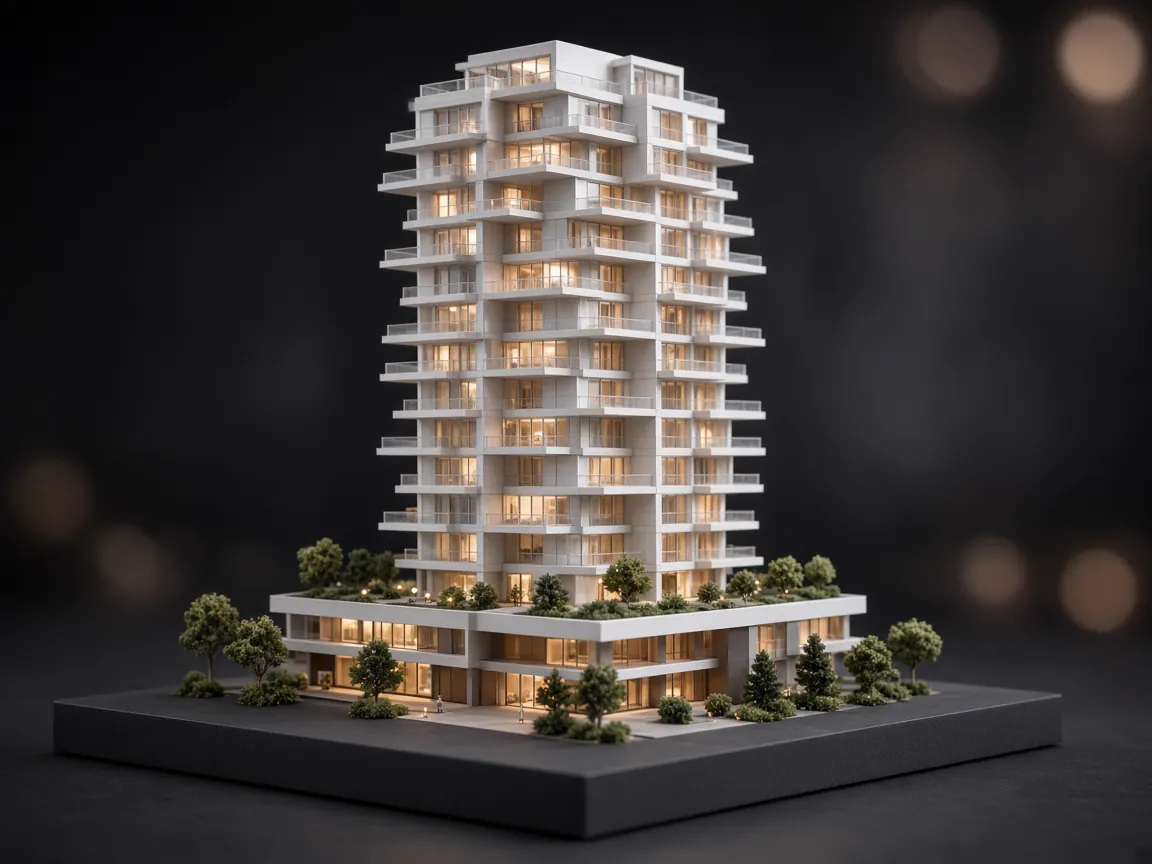
Apartments, group housing and villa communities with amenities and landscaping.
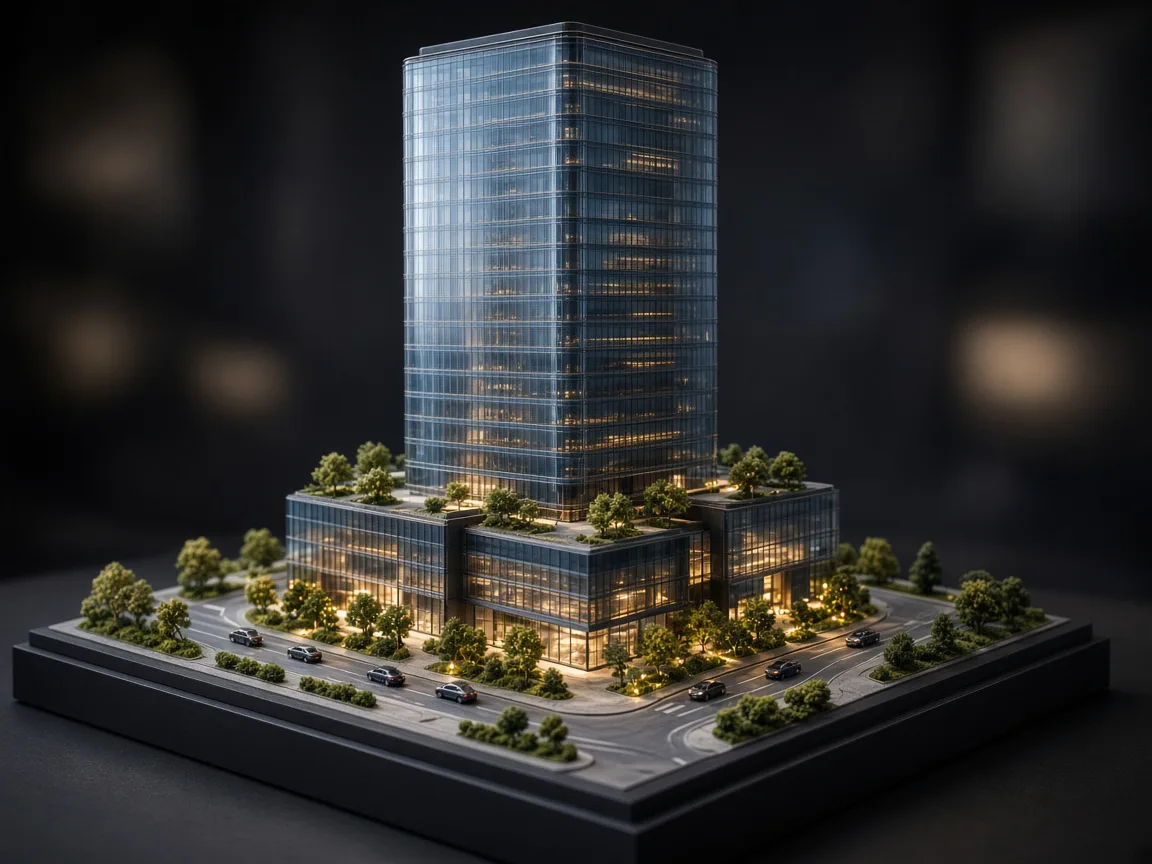
Office, retail and mixed-use developments presented with their urban context.
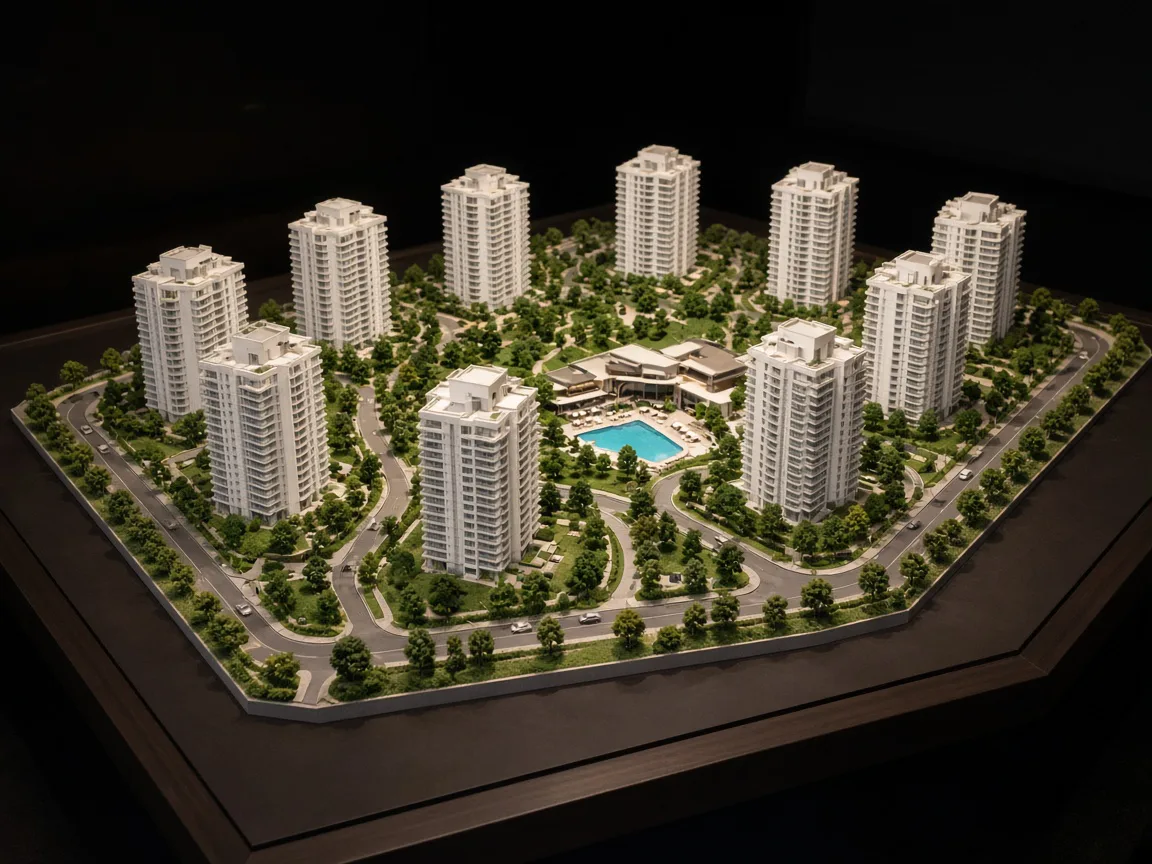
Large multi-phase projects with roads, towers, open spaces and facilities.
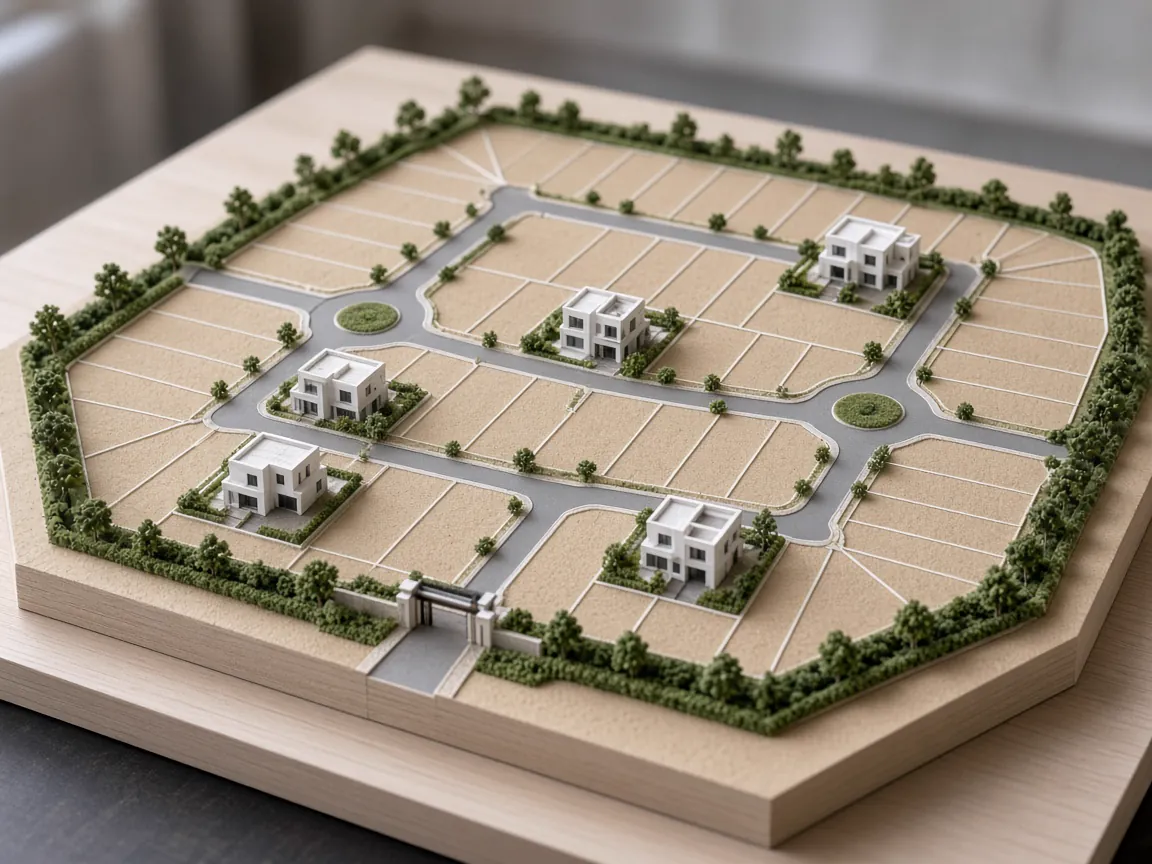
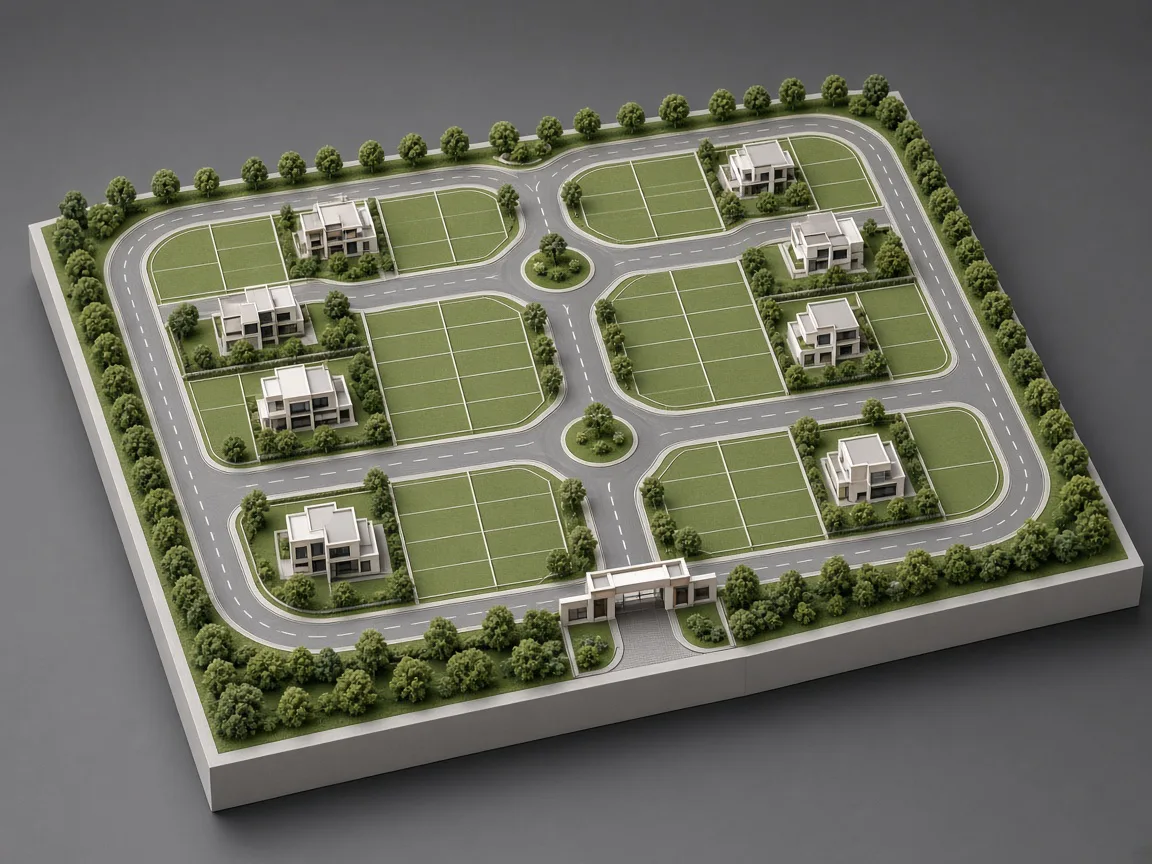
Plotted developments that show plot divisions, roads and sample homes.
03Applications
05Process
A clear, six-stage workflow keeps every project organised — from the first conversation to the moment the model is unveiled.
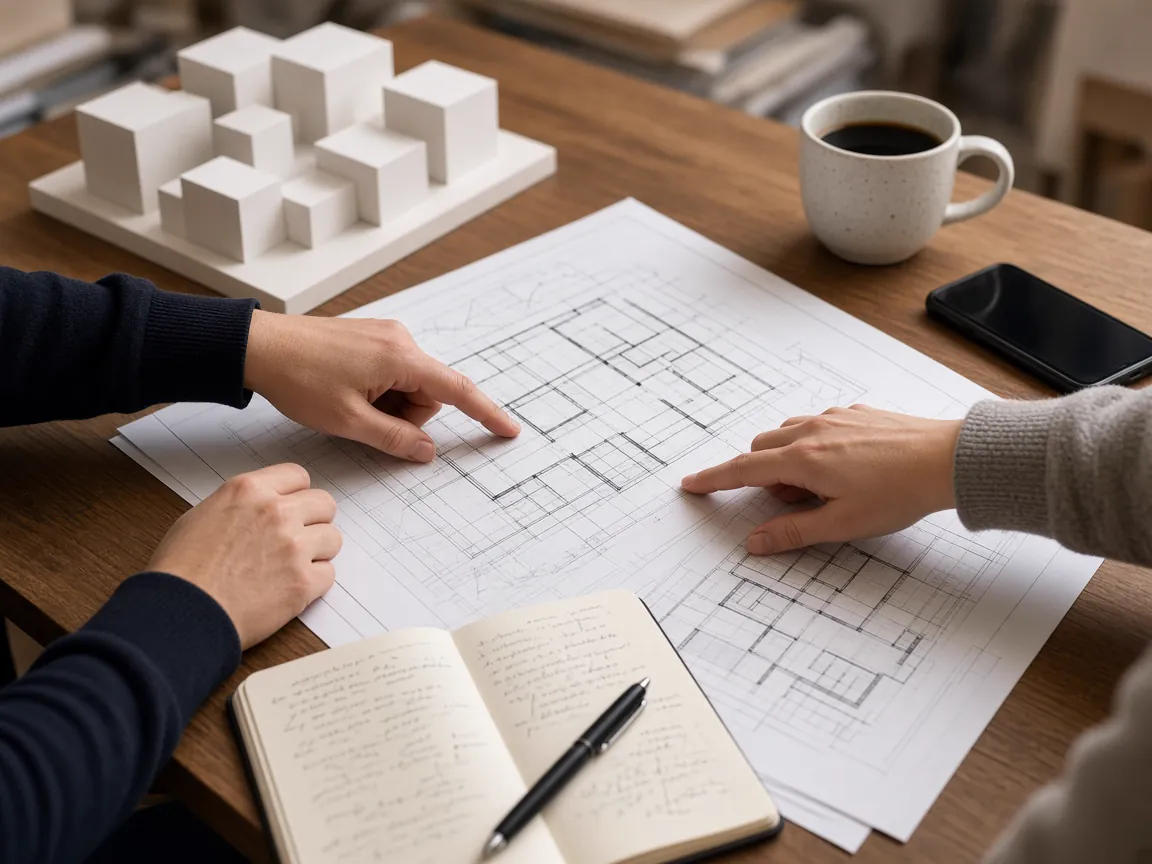
We discuss the project, the purpose of the model, the audience, timeline and budget.
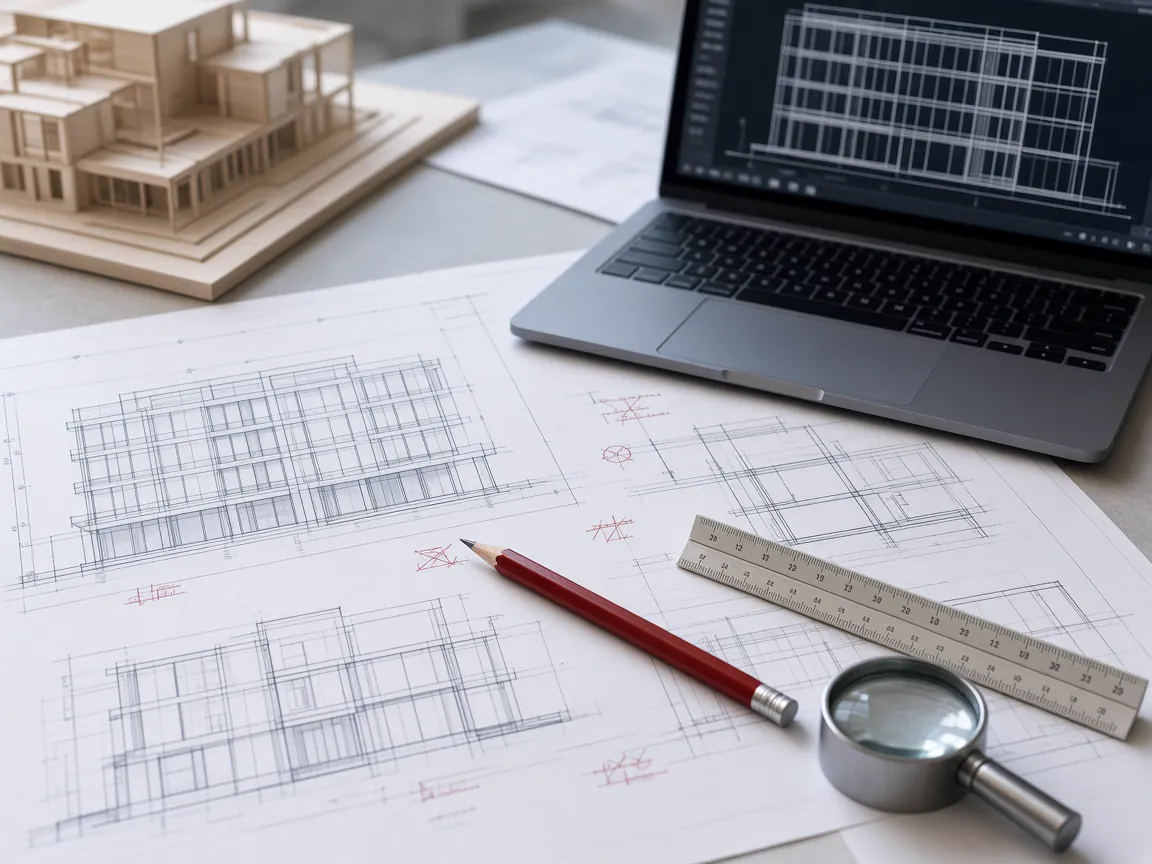
Plans, elevations, CAD files, renders and references are studied to understand every element.
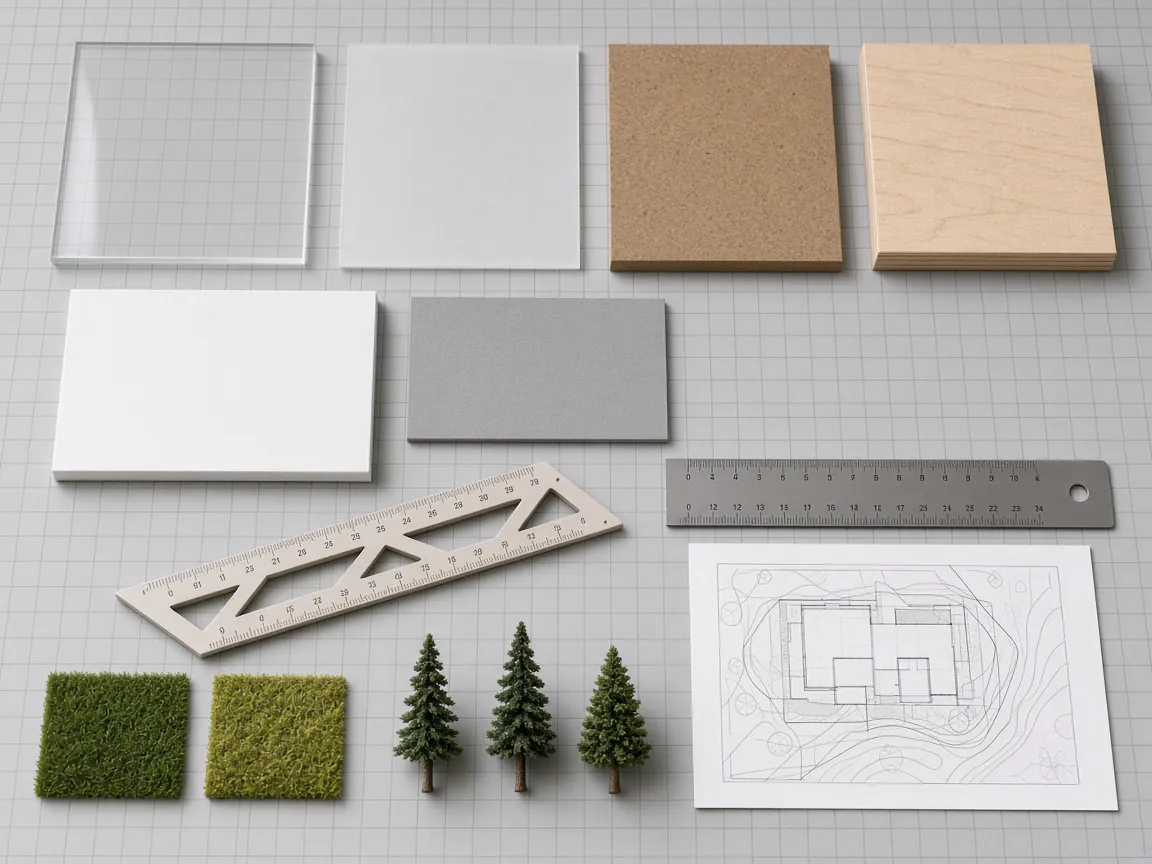
We fix the scale, base size, level of detail and materials best suited to the brief.
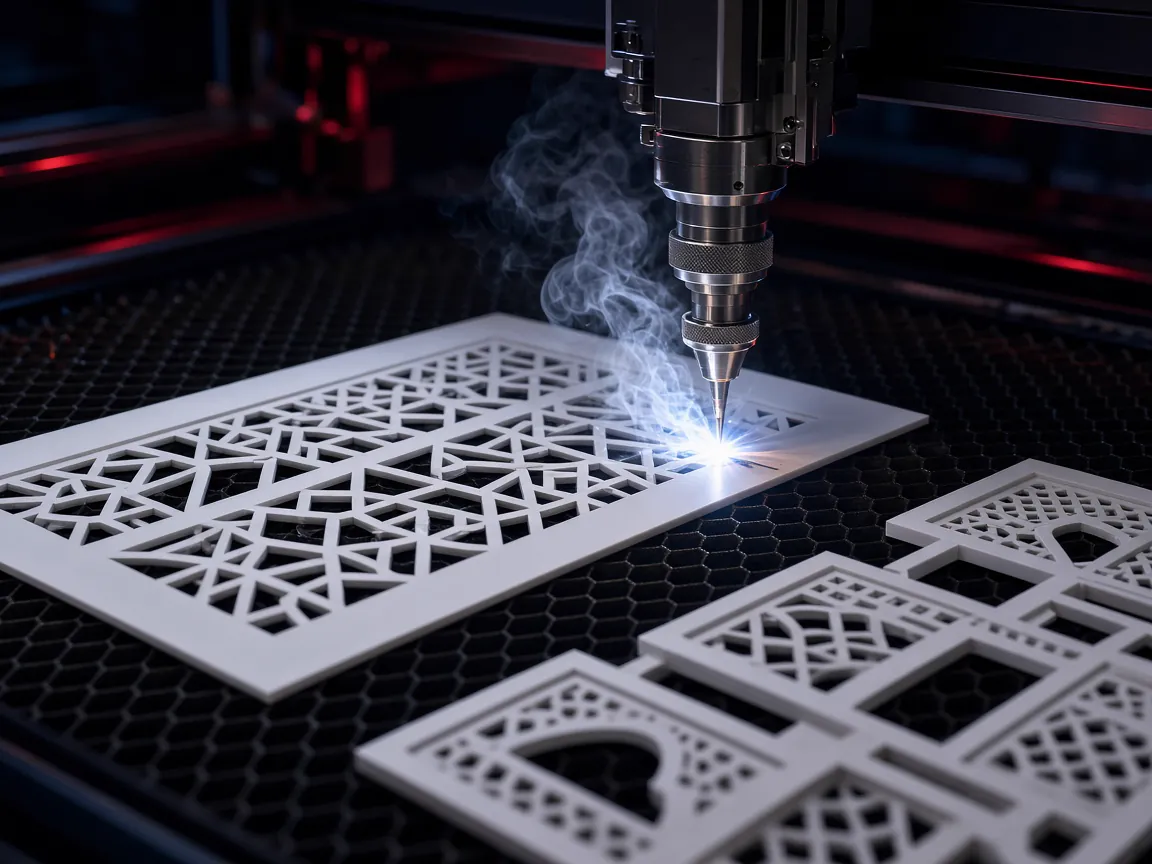
Components are laser cut, shaped and assembled with careful attention to accuracy.
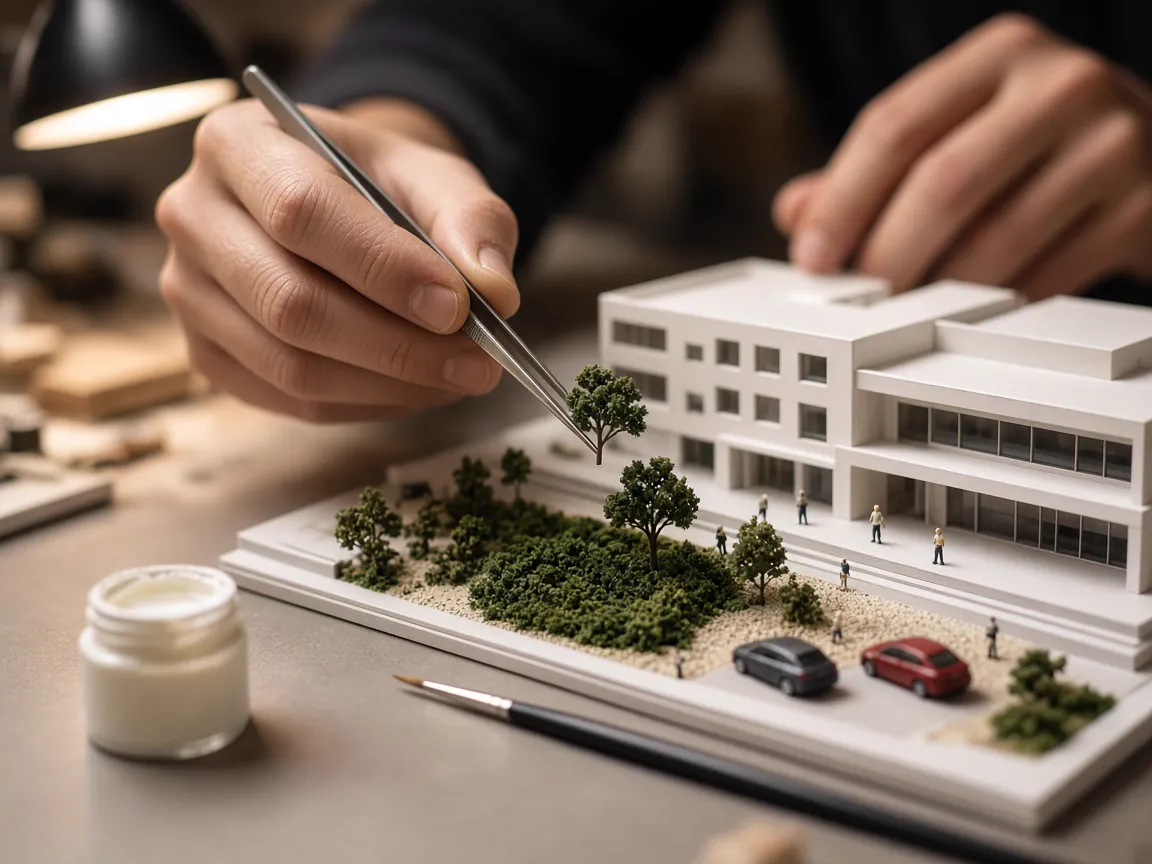
Facades, landscaping, figures, vehicles, paint and lighting bring the model to completion.
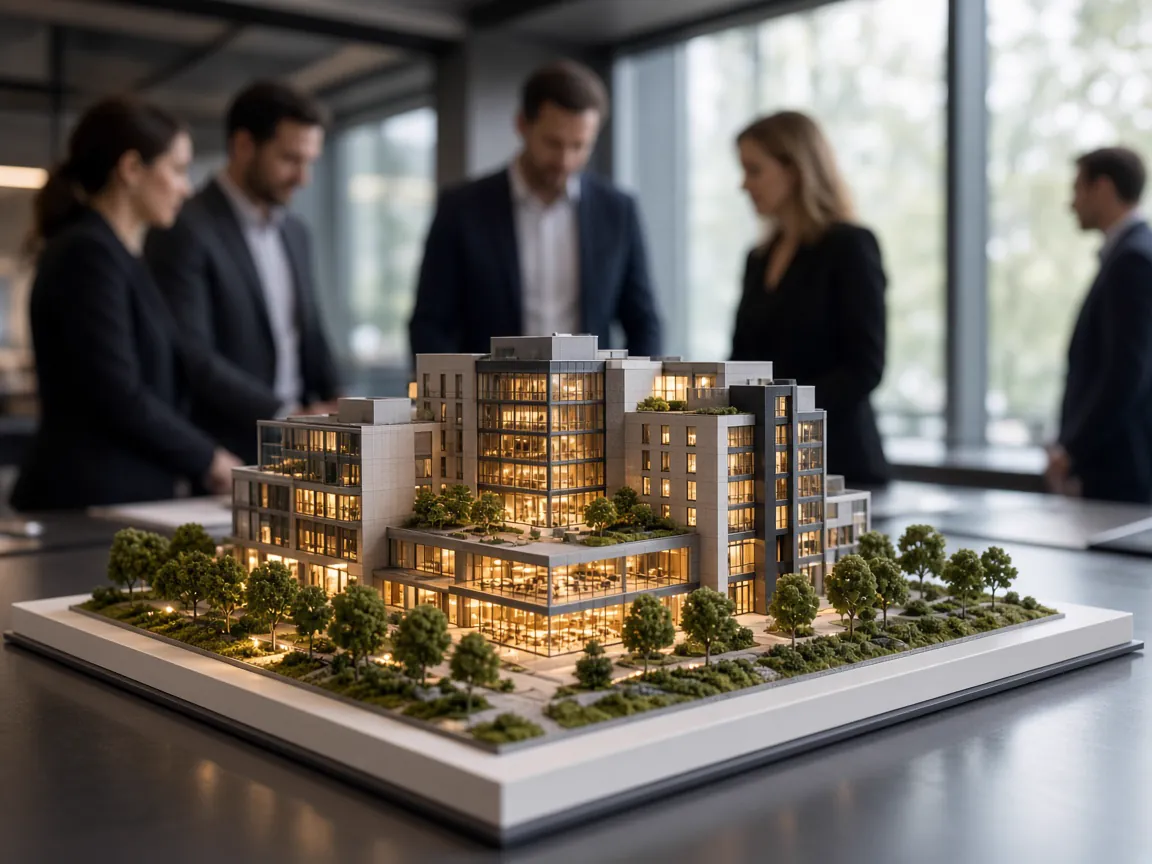
The finished model is checked, protected and prepared for your presentation or display.
06Gallery
07Real Estate Model Maker in Delhi
As a real estate model maker in Delhi, we build property models that help buyers and investors understand a project instantly. Builder project models show towers, amenities, landscaping, internal roads and connectivity in one clear view — ideal for site offices and sales galleries.
We make apartment scale models, group housing and township models, commercial and mixed-use property models, and plotted development layouts. Every sales gallery model is finished for close viewing with clean facades, realistic landscaping, vehicles, figures and LED lighting to highlight towers, clubhouses or phases.
Launching a new residential or commercial project in Delhi NCR? Share your layout plans and elevations, and we will propose the right size, scale and detail for a 3D property model that fits your budget and launch date.
08Start a Project
Send us your drawings or a short brief on WhatsApp. We will discuss scale, detailing and timelines, and share a quotation for your real estate project models requirement.
09Related Services
Detailed scale models of residential, commercial and mixed-use buildings — built for design reviews, approvals and presentations.
Master plan models for residential, commercial, industrial, institutional and urban developments — showing zoning, roads and open space clearly.
Site development, plotting layout and complete project visualization models that combine buildings, landscape, roads and connectivity.
A project model helps buyers see the full development — towers, amenities, open spaces and roads — before it is built. It builds confidence, supports sales conversations and works well in photos and videos for marketing.
Sales gallery models commonly range from about 4 x 4 feet for a single tower to 8 x 12 feet or more for large townships. We suggest a size based on the project scale and your display space.
Yes. We can add switchable LED lighting to highlight specific towers, amenities or phases, and colour-code areas that are launched, sold or upcoming.
Yes. Models are packed securely and delivered in Delhi NCR, and we can set them up at your site office, sales gallery or exhibition stall.
11Get a Quote
Tell us about your project — type, preferred scale, size and deadline. Drawings can be shared on WhatsApp.