Interior Design Models
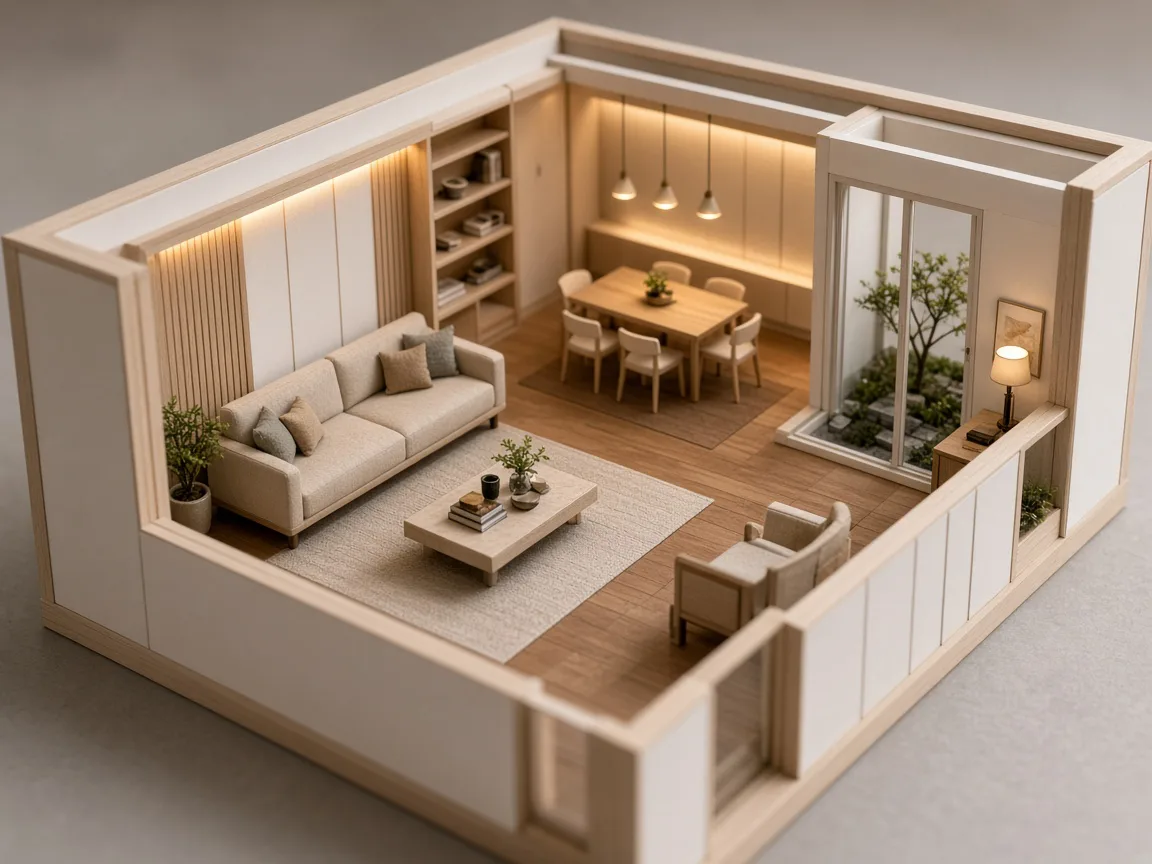
Interior scale models of homes, offices and commercial spaces — with furniture, finishes and lighting that bring layouts to life.
- Interior Scale Models
- Room & Floor Models
- Office Interior Models
03Interior
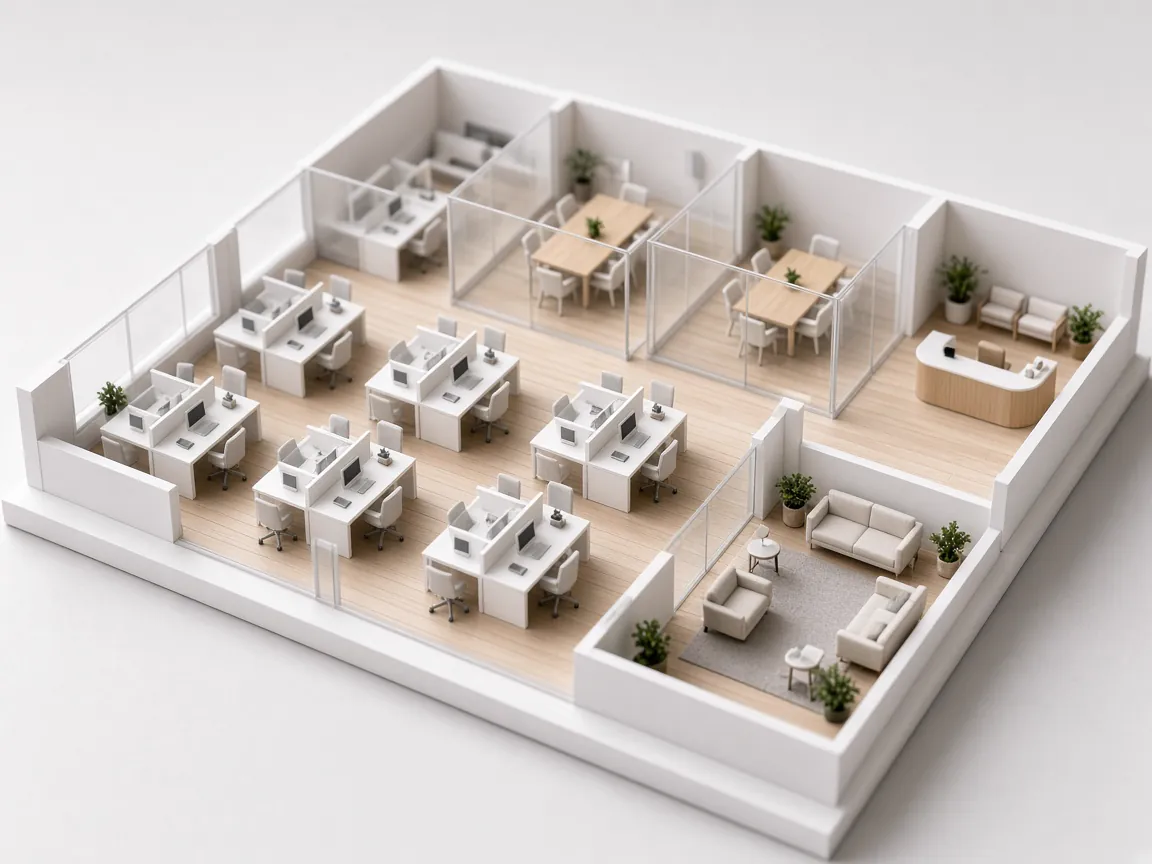
A full office floor with workstations, glass meeting rooms, reception and lounge.
01About the Model
An office floor model that helps teams review workplace planning: open workstations, enclosed meeting rooms in clear acrylic, a reception and breakout areas are laid out exactly as designed.
02Related Service
Interior scale models of homes, offices and commercial spaces — with furniture, finishes and lighting that bring layouts to life.
Detailed scale models of residential, commercial and mixed-use buildings — built for design reviews, approvals and presentations.
Client-specific models for exhibitions, corporate display, education and concept development — designed and fabricated to your requirements.
03Start a Project
Share your plans, renders or a short brief on WhatsApp. We will review the requirement and get back to you with the right approach and a quotation.